Container House
A container house is a building assembled from prefabricated container-type modules, designed, manufactured and installed as a modular building.
Request a quote for this building
- Founded
- 2016
- Production base
- 70,000 square meters
- Markets
- more than 30 countries
Container House Types and Modular Building Supply
A container house is a building assembled from prefabricated container-type modules that are designed, manufactured and installed as a modular building. LUTUO was founded in 2016 and manufactures at a 70,000 square meters production base in the Tonglu Economic Development Zone of Hangzhou, with a monthly capacity of 300 units for prefabricated modular buildings. LUTUO does business in more than 30 countries and territories, working with contractors, developers, project owners and distributors.
- Flat Pack Container House — modules packed flat for transport and assembled on site.
- Expandable Container House — folding modules that open out to a wider floor area.
- Detachable Container House — frames and panels that can be taken apart and moved between sites.
- Container Office — container-type units fitted out for site and commercial office work.
Buildings are made to client requirements or to drawings provided by the client. LUTUO engineers can guide the client’s own crew on site, or an installation team can install the building, as agreed for each project. LUTUO aims to reply to each new inquiry within 24 hours.
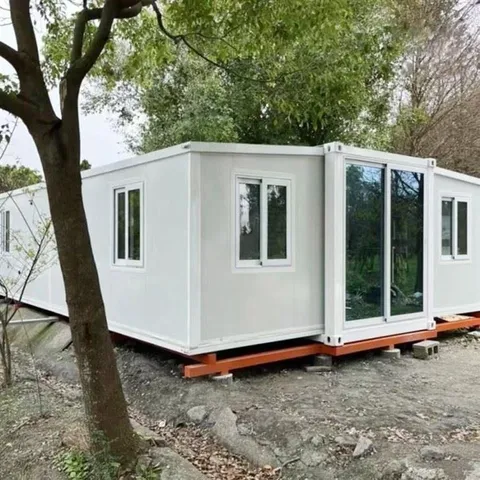
Small white modular cabin among trees 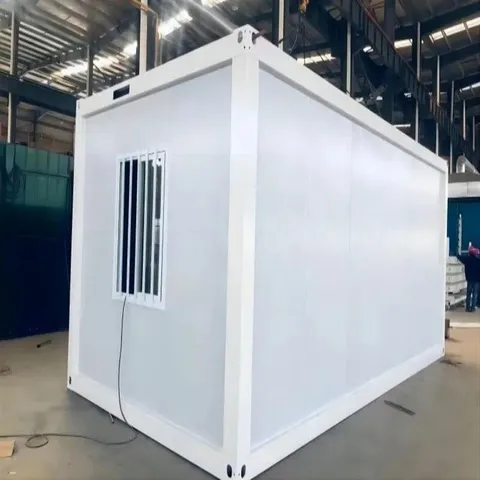
White modular cabin with a barred window
Container house products and specifications
| Parameter | Value |
|---|---|
| Size | Typically 20 or 40 feet long |
| Construction Material | Repurposed shipping containers |
| Number of Bedrooms | 2 |
| Bathroom | 1 (with toilet, sink, and shower) |
| Kitchen | Included with countertop, sink, and storage |
| Living Area | Combined living and dining space |
| Flooring | Durable and easy-to-clean material (e.g., laminate, vinyl) |
| Insulation | Proper insulation for thermal efficiency |
| Electrical System | Wiring for lighting and electrical outlets |
| Plumbing System | Plumbing for bathroom and kitchen fixtures |
| HVAC System | Heating and cooling options, if required |
| Parameter | Value |
|---|---|
| Size | Typically 20 or 40 feet long |
| Construction Material | Repurposed shipping containers |
| Number of Bedrooms | 1 |
| Bathroom | 1 (with toilet, sink, and shower) |
| Kitchen | Included with countertop, sink, and storage |
| Living Area | Combined living and dining space |
| Flooring | Durable and easy-to-clean material (e.g., laminate, vinyl) |
| Insulation | Proper insulation for thermal efficiency |
| Electrical System | Wiring for lighting and electrical outlets |
| Plumbing System | Plumbing for bathroom and kitchen fixtures |
| HVAC System | Heating and cooling options, if required |
| Parameter | Value |
|---|---|
| Structure Material | Galvanized steel frame, anti-corrosion coating |
| Wall Panel Options | EPS, PU, Rock Wool, Glass Wool sandwich panels |
| Roof | Waterproof steel roofing with insulation layer |
| Floor | Steel structure with PVC/wood composite finish |
| Size | 20ft / 40ft standard modules (custom available) |
Container Home Uses and Expansion
Container homes gain space by adding more container modules to the layout, or by combining container modules with traditional construction methods where a project needs a larger or differently shaped floor plan. Because each module is a separate unit, a building can start compact and grow in later phases as the site and the schedule develop.
Prefabricated container buildings are used for offices, studios, dormitories, toilet units, canteens and classrooms, while mobile portable container houses serve as living houses, offices, stores, booths, hospitals, schools and shops. Send layout and sizing questions through the inquiry form so the module arrangement matches the use.
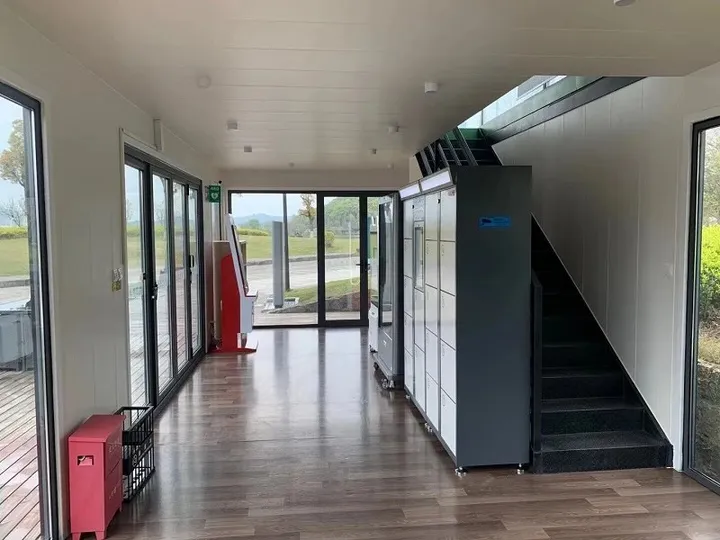
Inside, a container home reads as a modular interior. Partitions, wet areas and joinery sit within the module grid, so layouts can be configured and adjusted for long-term use as the container house types on a site expand. Insulation, internal lining and cladding are selection factors for comfort and appearance. Exact room counts, sizes and finishes are confirmed in the quotation through the inquiry form.
Shipping Container Home Structure and Cladding
Shipping container homes begin with steel container modules: a welded frame with corner fittings, wall and roof panels and a floor structure. Modules are joined on site, sealed at the joints, insulated and finished internally. Cladding, internal lining and insulation choices affect comfort and appearance, so they are decided together with the module layout. Related product pages include Prefab Shipping Container Homes and Sea Container Homes; send project-specific specification requests through the inquiry form.
A shipping container house is not limited to residential use. Container-type buildings serve site and commercial functions, from offices, studios and dormitories to canteens, classrooms, toilet units, stores, booths and shops. The right form depends on how often the unit will be relocated and how much floor area is needed. Send the intended use, layout and location through the inquiry form for a recommendation and quotation.
How to Buy a Container House
Buying a container house from a Chinese manufacturer follows a short sequence: confirm the use, layout and site; choose the product form; send requirements or drawings; receive a quotation. Typical payment terms are a 30% T/T deposit in advance with the 70% balance before shipment, and L/C can be negotiated. MOQ, delivery time and port are confirmed in the quotation.
Before requesting a quotation for a shipping container home, a contractor or developer should prepare the inputs that make the quotation usable:
- Intended use and expected occupancy of the building.
- A layout sketch or client drawings, including room requirements.
- Site conditions, including foundation and ground information.
- Transport access to the site and unloading space.
- The modules planned now and any later phases.
LUTUO designs and produces to client requirements or to drawings provided by the client. MOQ, delivery time, payment terms and port are confirmed in the quotation, and the inquiry form or the sales email is the route to a quotation. LUTUO aims to reply to each new inquiry within 24 hours. Installation can be guided by LUTUO engineers for the client’s crew, or handled by an installation team, as agreed for each project.
Prefabricated Container Homes
Prefabrication moves work into the factory. Modules are framed, clad, insulated and fitted out under cover, then transported and assembled on site, where lifting, connections and final finishing are completed. LUTUO works from a 70,000 square meters production base with a monthly capacity of 300 units for prefabricated modular buildings. About 12 engineers handle design and research using frame CAD and Revit software, and QC inspectors check every stage of production. The factory-finished scope for a specific project is confirmed in the quotation.
When comparing prefab container homes with site-built construction, weigh factory production against site work, transport and lifting requirements, foundation and connection details, insulation and cladding choices, and how easily modules can be added later. Each project has its own site, access and schedule, so these factors decide more than a headline comparison. Send project details through the inquiry form for a quotation.
How a project runs
- Send your requirements
- The building type and intended use, the size, the project location and any drawings you have.
- Design and quotation
- LUTUO designs to your requirements or to the drawings you provide and replies with a quotation; the minimum order, lead time and payment terms are confirmed in the quotation.
- Production
- Steel structure members are produced in the Tonglu factory, and QC inspectors check every stage of production.
- Payment
- Typical terms are a 30% T/T deposit in advance with the 70% balance before shipment; L/C can be negotiated, and final terms are confirmed in the quotation.
- Installation
- LUTUO can send engineers to guide your own crew on site, or send an installation team, as agreed for each project.
Request a quotation
Send the dimensions, the intended use, the project location and the quantity; drawings can follow by email.
Or write to sales@steelwarehousesupplier.com