Steel Structure Building: Systems, Parts and Project Process
This guide sets out frame systems, steel frame construction, fabrication, residential use and the steps from inquiry to installation for contractors, developers and distributors.
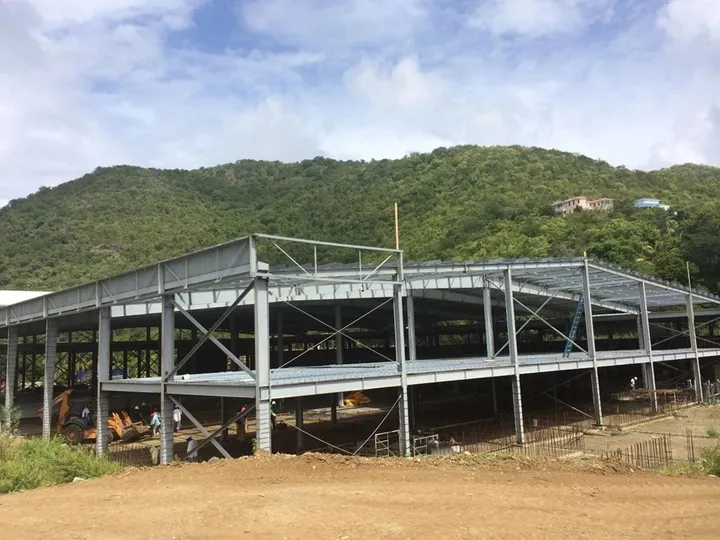
Steel Structure Building Systems and Cladding
A steel structure building is a building whose primary load-bearing frame is steel: columns, beams and bracing carry the loads, and the envelope is fixed to that frame instead of doing structural work. The common systems are portal frames for single-storey warehouses and workshops, multi-storey frames with columns, beams and floor deck for taller buildings, and light gauge framing for villas and modular units. Before requesting a quote, a contractor or developer should fix the building use, plan dimensions, bay spacing, clear height, floor loading, opening positions, and the cladding and insulation build-up.
Cladding and insulation choices follow from the building use. Sandwich panels with EPS, PU or rock wool cores give a rigid insulated skin in one operation, while single color steel sheet on purlins is lighter and suits buildings that are uninsulated or insulated separately. Purlins and floor deck complete the secondary structure, and windows and doors are set out to the frame. The internal environment, the finish the client expects and the way panels are jointed and flashed all shape the envelope decision.
Steel frame construction is the erection of a prefabricated load-bearing skeleton. The frame is detailed in drawings, fabricated off site, shipped as marked members and assembled on the foundation. Contractors coordinate the drawing set, the foundation interface with anchor bolt positions, base plate levels and grouting, the delivery sequence so members arrive in erection order, and the erection plan with lifting positions. LUTUO designs and produces to client requirements or drawings and can send engineers to guide the client’s crew, or an installation team, as agreed for each project.
LUTUO is a steel structure building enterprise working in engineering design, manufacture, installation and service. Founded in 2016 and based in Hangzhou, Zhejiang, China, it designs, manufactures and installs prefabricated steel buildings such as warehouses, workshops, hangars and multi-storey frames, and produces steel building materials for the same projects.
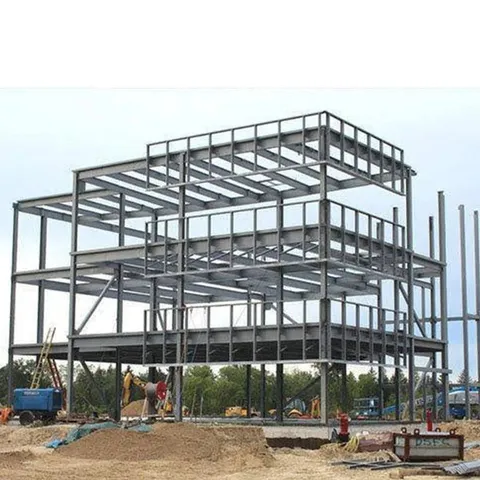
Multi-storey steel skeleton on a construction site 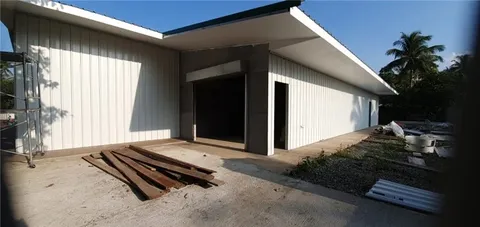
Low-rise metal-clad building with open entrance
Structural Steel and Plate Fabrication
Structural steel and plate fabrication turns approved drawings into members that fit on site. The usual stages are cutting plate and sections to length, drilling or punching holes, fit-up of components, welding to the drawing, and surface treatment before packing. Clear drawings and a material list covering member sizes, plate thicknesses, connection details, quantities and marking let a buyer prepare a complete inquiry and reduce back-and-forth during detailing. Requirements specific to a project are priced against the drawings supplied, through the quotation.
- H-type steel, steel beams and steel columns
- C-type and Z-type purlins
- Floor deck and color steel sheet
- Windows and doors
LUTUO produces these steel building materials at its base in the Tonglu Economic Development Zone of Hangzhou, which covers 70,000 square meters and runs 2 complete steel structure production lines with a frame CAD system and Autodesk Revit for design, plus a purlin-making machine, a tile press machine and a painting room. QC inspectors check every stage of production. Monthly capacity is 1,000 tons for heavy steel structure buildings, 20,000 square meters for light gauge steel structure buildings and 300 units for prefabricated modular buildings.
Residential Steel Frame Construction
Residential steel frame construction uses a steel load-bearing system for houses, apartments and low- to mid-rise residential buildings. The frame carries floors and roof, and the envelope and internal linings are fixed to it. Developers should settle the foundation and floor system early, agree the cladding and insulation build-up, and coordinate services such as plumbing, electrical routes and ducts with the frame layout, so openings and penetrations are set out before members are made.
LUTUO’s range includes light gauge steel structure buildings and prefabricated modular buildings, designed to client requirements or to drawings provided by the client.
For residential work the envelope, the floor build-up and the way modules or panels join deserve attention at planning stage, because they decide how services run and how finishes are fixed. Where a project mixes a steel frame with modular bathrooms, kitchens or single-room units, the interfaces between the two should be drawn before either is produced, so that structural openings, fixings and load paths match on site.
What to Send for a Quotation and How a Project Runs
An inquiry is easiest to price when it states the building type, plan size, location, intended use and the drawings or sketches available, together with cladding, insulation and opening preferences. LUTUO’s normal service then runs through a defined sequence, and about 12 engineers work on design and research, with core staff holding more than 10 years of experience in the steel structure industry and a long focus on overseas markets.
- Send building type, size, location and drawings
- Design and quotation
- Production
- Packing
- Shipping
- Installation guidance or an installation team
Commercial terms are set per order. For steel structure warehouses and light steel villas, the minimum order is 100 square meters, and the minimum for each order is confirmed in the quotation. Delivery time depends on the product and order quantity, with large orders scheduled separately. Typical payment terms are a 30% T/T deposit in advance with the 70% balance before shipment; L/C can be negotiated, and final terms appear in the quotation.
LUTUO does business in more than 30 countries and territories, including the Philippines, Laos, Thailand, Réunion, Panama, Venezuela, the British Virgin Islands, Tonga, Papua New Guinea, Vanuatu, New Zealand and Australia, supplying building materials alongside complete buildings. LUTUO aims to reply to each new inquiry within 24 hours.
Request a quotation
Describe the building, its size and location, and tell us whether you have drawings to send by email.
Or write to sales@steelwarehousesupplier.com