Detachable Container House
LUTUO designs, manufactures and installs detachable container houses for contractors, developers, project owners and distributors.
Request a quote for this building
- Founded
- 2016
- Production base
- 70,000 square meters
- Markets
- more than 30 countries
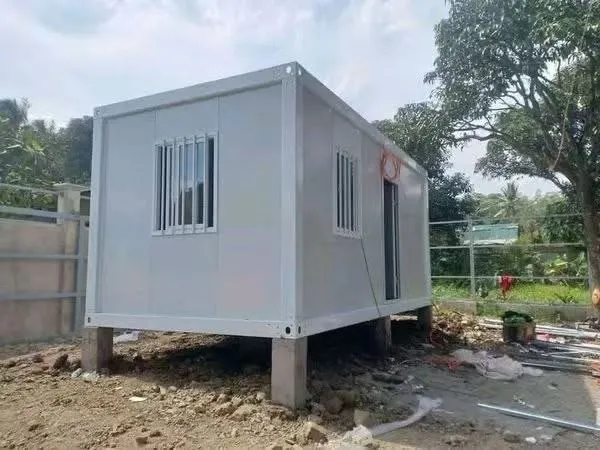
Detachable Container House Supply for B2B Projects
A detachable container house is a steel-frame modular unit whose components are separated for transport and assembled on site. The Knock Down Modern Container House is designed to be easily assembled and disassembled, making it portable and adaptable.
Installation support is agreed for each project. LUTUO can send engineers to guide the client’s own crew on site, or send an installation team to install the building. Other sizes and configurations, MOQ, delivery time and payment terms are confirmed in the quotation. Send your project requirements through the inquiry form to begin a review.
LUTUO aims to reply to each new inquiry within 24 hours. Design and quotation work follows the agreed project scope, so requirements for detachable container house projects are set out before production. This keeps the review focused on the building type, layout, cladding and site needs.
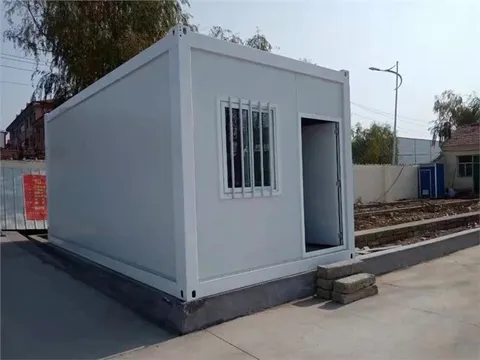
Gray framed cabin with barred window 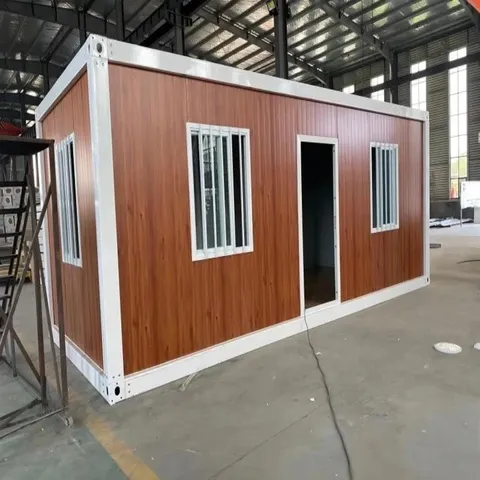
Wood-look panel cabin inside a workshop
Detachable container house products and specifications
| Parameter | Value |
|---|---|
| Width | 3000mm or customized |
| Height | 2815mm or customized |
| Floor load | 2.0 Kn/m2 |
| Roof load | 0.5 Kn/m2 |
| Weight | 1200 kg |
| Main beam | 4 pcs - 160mm web height, t=2.3/2.5mm, Q235, galvanized |
| Column | 4 pcs - 160x160x58mm, t=2.3/2.5mm, Q235, galvanized |
| Painted | or customized color |
| Trim | PVC trim, include skirting, corner, top |
| Roof sheet | 0.4mm white color bond sheet |
| Ceiling sheet | 0.3mm white color bond sheet |
| painted | or customized color |
| Sanitary Appliance | Toilet Wash basin Shower room Urinal Shower head Partition wall panel |
| Parameter | Value |
|---|---|
| Width | 3000mm or customized |
| Height | 2815mm or customized |
| Floor load | 2.0 Kn/m2 |
| Roof load | 0.5 Kn/m2 |
| Weight | 1200 kg |
| Main beam | 4 pcs - 160mm web height, t=2.3/2.5mm, Q235, galvanized |
| Column | 4 pcs - 160x160x58mm, t=2.3/2.5mm, Q235, galvanized |
| Painted | or customized color |
| Trim | PVC trim, include skirting, corner, top |
| Insulation | 50mm fiber glass wool, 12kg/m³ |
| Roof sheet | 0.4mm white color bond sheet |
| Ceiling sheet | 0.3mm white color bond sheet |
| painted | or customized color |
| Sanitary Appliance | Toilet Wash basin Shower room Urinal Shower head Partition wall panel |
| Parameter | Value |
|---|---|
| Main beam | 4 pcs - 160mm web height, t=2.3/2.5mm, Q235, galvanized |
| Column | 4 pcs - 160x160x58mm, t=2.3/2.5mm, Q235, galvanized |
| Painted | or customized color |
| Trim | PVC trim, include skirting, corner, top |
| Roof sheet | 0.4mm white color bond sheet |
| Ceiling sheet | 0.3mm white color bond sheet |
| painted | or customized color |
| Sanitary Appliance | Toilet Wash basin Shower room Urinal Shower head Partition wall panel |
| Parameter | Value |
|---|---|
| Main beam | 4 pcs - 160mm web height, t=2.3/2.5mm, Q235, galvanized |
| Column | 4 pcs - 160x160x58mm, t=2.3/2.5mm, Q235, galvanized |
| Painted | or customized color |
| Insulation | 50mm fiber glass wool, 12kg/m³ |
| Roof sheet | 0.4mm white color bond sheet |
| Ceiling sheet | 0.3mm white color bond sheet |
| painted | or customized color |
| Sanitary Appliance | Toilet Wash basin Shower room Urinal Shower head Partition wall panel |
| Parameter | Value |
|---|---|
| Main beam | 4 pcs - 160mm web height, t=2.3/2.5mm, Q235, galvanized |
| Insulation | 50mm fiber glass wool, 12kg/m³ |
| Roof sheet | 0.4mm white color bond sheet |
| Ceiling sheet | 0.3mm white color bond sheet |
| painted | or customized color |
| Parameter | Value |
|---|---|
| Construction Material | Repurposed shipping containers |
| Installation | Easy and quick installation |
| Portability | Lightweight and easily transportable |
| Durability | Weatherproof and long-lasting |
| Customization Options | Various sizes, layouts, and finishes available |
| Energy Efficiency | Insulated walls for improved energy efficiency |
| Amenities | Can include kitchen, bathroom, and living areas |
| Security | Lockable doors and windows for enhanced safety |
| Versatility | Suitable for various settings and purposes |
| Main beam | 4 pcs - 160mm web height, t=2.3/2.5mm, Q235, galvanized |
| Column | 4 pcs - 160x160x58mm, t=2.3/2.5mm, Q235, galvanized |
| Painted | or customized color |
| Trim | PVC trim, include skirting, corner, top |
| Insulation | 50mm fiber glass wool, 12kg/m³ |
| Roof sheet | 0.4mm white color bond sheet |
| Ceiling sheet | 0.3mm white color bond sheet |
| painted | or customized color |
| Sanitary Appliance | Toilet Wash basin Shower room Urinal Shower head Partition wall panel |
Container Configurations and Specification Tables
They help contractors and developers compare configurations before a quotation. Final selections depend on the building layout, site conditions and agreed project scope.
The Knock Down Modern Container House is designed to be easily assembled and disassembled, making it portable and adaptable. The Small Container House can be customized with insulation and climate control options suitable for various climates. The Small Container House can be stacked or combined to create larger living spaces or multi-unit structures, catering to diverse housing needs.
LUTUO also offers an extendable house and Portable Container Homes. The wider container house range includes flat pack container house and expandable container house formats for projects that need different transport and site arrangements. Review each format against the project layout, access and installation plan before the quotation is agreed.
Manufacturing, Design and Installation Support
LUTUO was founded in 2016 and is based in Hangzhou, Zhejiang, China. Its manufacturing base is in the Tonglu Economic Development Zone of Hangzhou and covers 70,000 square meters. The marketing centre is in Xiaoshan, Hangzhou. The company designs and produces buildings to client requirements or to drawings provided by the client.
About 12 engineers work on design and research, supported by a frame CAD system and Autodesk Revit software. Core staff have more than 10 years of working experience in the steel structure industry, with a long focus on overseas markets. Monthly capacity for prefabricated modular buildings is 300 units.
For installation, LUTUO can send engineers to guide the client’s own crew on site, or send an installation team to install the building, as agreed for each project. Packing and shipping follow the agreed project schedule, and large orders are scheduled separately. The process normally starts with building type, size, location and drawings.
LUTUO does business in more than 30 countries and territories, including the Philippines, Laos, Thailand, Réunion, Panama, Venezuela, the British Virgin Islands, Tonga, Papua New Guinea, Vanuatu, New Zealand and Australia. For a detachable container house project, send the building type, size, location and drawings through the inquiry form so the quotation can address configuration, MOQ, delivery and payment terms.
How a project runs
- Send your requirements
- The building type and intended use, the size, the project location and any drawings you have.
- Design and quotation
- LUTUO designs to your requirements or to the drawings you provide and replies with a quotation; the minimum order, lead time and payment terms are confirmed in the quotation.
- Production
- Steel structure members are produced in the Tonglu factory, and QC inspectors check every stage of production.
- Payment
- Typical terms are a 30% T/T deposit in advance with the 70% balance before shipment; L/C can be negotiated, and final terms are confirmed in the quotation.
- Installation
- LUTUO can send engineers to guide your own crew on site, or send an installation team, as agreed for each project.
Request a quotation
Send the dimensions, the intended use, the project location and the quantity; drawings can follow by email.
Or write to sales@steelwarehousesupplier.com