Prefabricated House
A prefabricated house is a building whose parts are made in a factory and assembled on site. LUTUO designs, manufactures and installs prefabricated houses and steel structure buildings for contractors, developers and distributors.
Request a quote for this building
- Founded
- 2016
- Production base
- 70,000 square meters
- Markets
- more than 30 countries
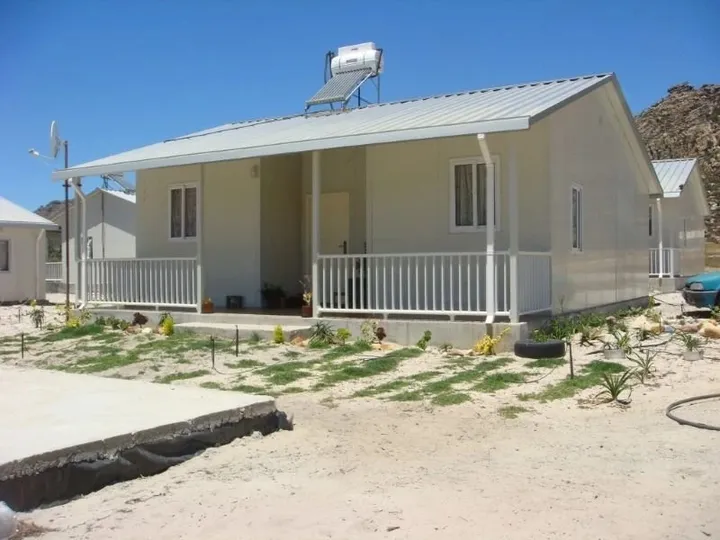
Prefabricated House Range from LUTUO
A prefabricated house is a building whose parts are made in a factory and assembled on site. LUTUO is a Hangzhou-based steel structure enterprise founded in 2016 that designs, manufactures and installs steel structure and prefabricated modular buildings, and has worked in more than 30 countries and territories. The range covers the prefab steel house, the light steel prefab house and the prefabricated sandwich panel house, with the Prefab Homes Steel Frame and Steel Frame Prefab Homes products.
Frame members, panels, openings and surface treatment are agreed for each order, and the specification tables on this page set out the main frame and panel items. LUTUO designs and produces to the client’s requirements or to drawings the client provides. Light gauge villas are covered on light steel villa and container homes on container house.
Prefabricated house products and specifications
| Parameter | Value |
|---|---|
| Main Steel | Q355, Q345, Q235, Q345B, Q235B etc. |
| Column & Beam | Welded or Hot rolled H-section |
| Surface treatment | Hot dip galvanized or painted |
| Use Case | Description |
| Private residences | Single-family homes, villas, vacation homes |
| Workforce housing | Staff dormitories, mining camp units, oilfield living quarters |
| Temporary structures | Disaster relief shelters, quarantine housing, mobile clinics |
| Commercial use | Offices, schools, retail kiosks, small warehouses |
| Tourism & hospitality | Cabins, guest houses, off-grid eco-lodges |
| Parameter | Value |
|---|---|
| Main Frame | Q235/Q345 Welded H Beam and columns, painted or galvanized, galvanized C section or steel pipe |
| Secondary frame | Hot dip galvanized C purlin, steel bracing, tie bar, knee brace, edge cover etc |
| Surface | Painted or Hot Dip Galvanized |
| Roof & Wall Panel | Single corrugated steel sheet/ Insulated sandwich panel |
Choosing a Prefab Home Type
Buyers choosing a prefab home type start with transport and site access. A steel frame house travels as frame members and panels in bundles, which suits sites a truck can reach. A modular home arrives as finished units and needs lifting equipment and a clear route to the setting point. A panel-built house keeps weight and packing volume low. Configuration, size and layout are confirmed in the quotation. Villas and container-based homes have their own pages.
LUTUO supplies prefab homes for housing projects and distribution programmes, alongside light gauge steel structure buildings and prefabricated modular buildings. Monthly capacity reaches 20,000 square meters of light gauge steel structure buildings and 300 units of prefabricated modular buildings, and LUTUO has worked in more than 30 countries and territories. Minimum order quantity, delivery time and payment terms are confirmed in the quotation; engineers can guide the client’s crew or an installation team can be sent, as agreed per project.
What a Prefab House Includes
A structural frame carries the loads, wall and roof panels close the envelope, openings are framed for doors and windows, and purlins, floor deck, flashings and fixings complete the assembly. Panels range across EPS, PU and rock wool sandwich panels and single-sheet cladding with insulation.
LUTUO designs and produces buildings to the client’s requirements or to drawings the client supplies, and the exact package, panel specification and finishes for each house are confirmed in the quotation. The range covers prefab houses for residential and project use, with developer-ready bulk supply on the modern steel frame house. Minimum order quantity and delivery time are confirmed in the quotation; typical terms are a 30% T/T deposit with the 70% balance before shipment, and L/C can be negotiated. LUTUO also produces steel building materials such as color steel sheet, purlins, floor deck, windows and doors, set out on purlins and floor deck. Project drawings can be sent through the inquiry form.
What Prefab Means in Construction
Prefab means building parts are made in a factory and then assembled on site. In steel construction it starts with framing: cold formed steel and light gauge steel framing form the structure, and panels, purlins and floor deck are fixed to it. Factory cutting and drilling keep repeated parts consistent.
LUTUO’s product categories include light gauge steel structure buildings and prefabricated modular buildings, designed and produced to client requirements or client drawings. About 12 engineers work on design and research, supported by frame CAD and Autodesk Revit software. Project-specific questions can be sent through the inquiry form.
Modern Prefab Home Design Options
Modern prefab homes take their lines from proportion, cladding and glazing. The modern steel frame house is designed for clients seeking clean architectural lines, structural reliability and efficient construction, with modular steel house kits and developer-ready bulk supply.
Cladding sets much of the appearance: fibre cement sheet, metal sheet and sandwich panels each give a different joint pattern and shadow line, and glazing sits in aluminium frames. Finishes and layout are agreed per project in the quotation.
Modular House or Prefabricated House
A modular house is built from factory-made volumetric or panelised modules joined on site, so it sits inside the wider prefabricated house family. A modular house is always prefabricated, while a prefabricated house is not always modular: frame-built and panel-built houses can be assembled part by part on site.
The modular options include steel frame modular homes, the metal modular home, multi storey light gauge steel frame houses and light gauge steel modular construction. Modular steel frame products are compatible with wall panels, cladding and insulation materials. Container-based modular homes and light gauge villas are covered on their own pages.
Small Prefab Home Options
Footprint, layout and configuration of small prefab homes are not fixed on this page and are confirmed in the quotation. Compact container-based homes are covered on container house, which includes flat pack, detachable and expandable unit types.
How a project runs
- Send your requirements
- The building type and intended use, the size, the project location and any drawings you have.
- Design and quotation
- LUTUO designs to your requirements or to the drawings you provide and replies with a quotation; the minimum order, lead time and payment terms are confirmed in the quotation.
- Production
- Steel structure members are produced in the Tonglu factory, and QC inspectors check every stage of production.
- Payment
- Typical terms are a 30% T/T deposit in advance with the 70% balance before shipment; L/C can be negotiated, and final terms are confirmed in the quotation.
- Installation
- LUTUO can send engineers to guide your own crew on site, or send an installation team, as agreed for each project.
Request a quotation
Send the dimensions, the intended use, the project location and the quantity; drawings can follow by email.
Or write to sales@steelwarehousesupplier.com