Prefab Warehouse Buildings in Steel Structure
A prefab warehouse is a storage building whose engineered steel components are fabricated in a factory and assembled on site. LUTUO designs, manufactures and installs steel structure warehouse buildings, and produces the steel building materials that go into them.
Request a quote for this building
- Founded
- 2016
- Production base
- 70,000 square meters
- Markets
- more than 30 countries
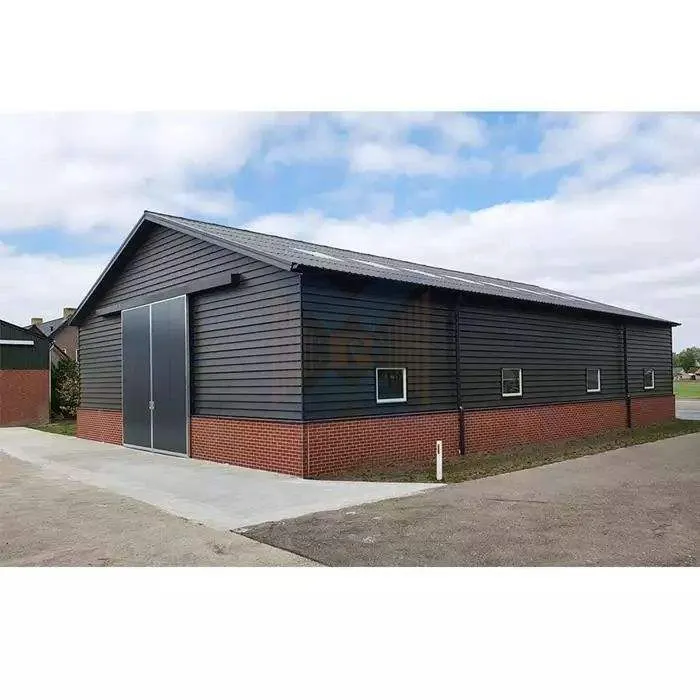
What a Prefab Warehouse Is and How LUTUO Supplies It
A prefab warehouse is a storage building whose engineered steel components are fabricated in a factory and assembled on site. LUTUO designs, manufactures and installs steel structure warehouse buildings and also produces its own steel building materials: H-type steel, C-type and Z-type purlins, color steel sheet, floor deck, doors and windows. Frame, envelope and fittings come from one supplier, which keeps interfaces clear on a storage or distribution project.
Building size, span, height and cladding are set per project and confirmed in the quotation requested through the inquiry form, so the frame, purlins and panels follow the storage layout rather than a fixed catalogue size. LUTUO’s products fall into heavy steel structure buildings, light gauge steel structure buildings and prefabricated modular buildings. Similar structures appear under steel workshop and prefabricated steel buildings.
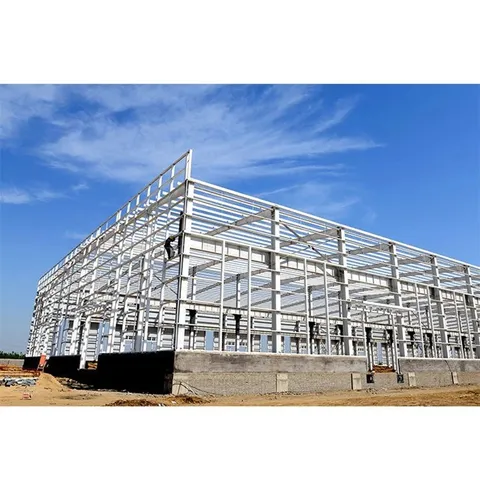
Large exposed steel frame on concrete base 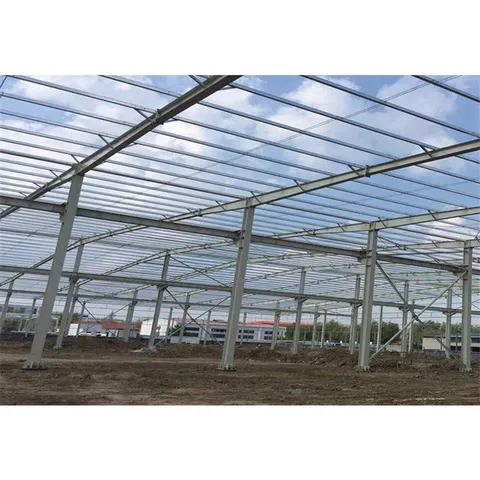
Interior view of unclad steel warehouse frame
Prefab warehouse products and specifications
| Parameter | Value |
|---|---|
| Steel beam | Q235, Q345 welded H section steel |
| Knee brace | Q235 steel angle |
| Tie bar | Q235 steel pipe |
| Brace | Q235 round bar |
| Vertical and horizontal brace | Q235 steel angle, steel pipe, round bar |
| Wall and roof | Steel sheet, sandwich panel, fiberglass blanket with foil |
| Down pipe | PVC |
| Gutter | HDG steel or PPGI |
| Usages | 1. Workshop, warehouse, plant, garage, frame, metal shed |
| Parameter | Value |
|---|---|
| Building Size | 25m (W) x 40m (L) x Custom Height |
| Structure Type | Portal Frame Steel Building |
| Frame Material | Q355B H-beam, welded or hot-rolled |
| Roof Type | Double-slope or customized |
| Wall & Roof Panels | 0.4–0.6 mm Steel Sheet / Sandwich Panel |
| Paint & Finish | Hot-dip Galvanized or Epoxy Primer |
| Insulation (Optional) | Rock Wool / Glass Wool / PU |
| Parameter | Value |
|---|---|
| Rafter, Beam | Q355/Q235 H- steel |
| Angle brace | Q235B, L- steel |
| Cross bracing | Q235B round bar, L-steel |
| Tie bar | Q235B, round pipe |
| Batter brace | Q235B, round bar |
| Gutter options | 1. Galvanized steel gutter, thickness 2.0mm/2.5mm, 3.0mm |
| Down spout | PVC pipe |
| Steel flashing and cover | Steel sheet for roof ridge cap, gable wall end cover and corner cover |
| Options | Roof skylight 1.8mm PVC sheet and stainless steel ventilator |
| Parameter | Value |
|---|---|
| Steel beam | Q235, Q345 welded H section steel |
| Knee brace | Q235 steel angle |
| Tie bar | Q235 steel pipe |
| Brace | Q235 round bar |
| Vertical and horizontal brace | Q235 steel angle, steel pipe, round bar |
| Wall and roof | Steel sheet, sandwich panel, fiberglass blanket with foil |
| Down pipe | PVC |
| Gutter | HDG steel or PPGI |
| Parameter | Value |
|---|---|
| Width | 2438mm / 3000mm or customized |
| Height | 2600mm / 2791mm / 3000mm or customized |
| Floor load | 2.5 Kn/m2 |
| Roof load | 1.5 Kn/m2 |
| Weight | 1500 kg |
| Parameter | Value |
|---|---|
| Structure Type | Light or heavy steel frame |
| Roof & Wall Panel | Single skin / Sandwich panel (PU, EPS, Rockwool) |
| Main Steel Material | Q235B / Q355B galvanized steel |
| Surface Treatment | Hot-dip galvanizing / Powder coating |
| Size Options | Custom (Width: 10m–60m, Height: 4m–15m) |
| Roof Type | Gable / Single slope / Multi-span |
| Installation | On-site with manual or installation guide |
| Parameter | Value |
|---|---|
| Gutter options | 1. Galvanized steel gutter, thickness 2.0mm/2.5mm, 3.0mm |
| Down spout | PVC pipe |
| Steel flashing and cover | Steel sheet for roof ridge cap, gable wall end cover and corner cover |
| Options | Roof skylight 1.8mm PVC sheet and stainless steel ventilator |
| Steel flashing and cover | Steel sheet end cover and corner cover |
| Parameter | Value |
|---|---|
| Main Steel | Q235, Q235B, Q345,Q345B etc. |
| Column & Beam | Welded or Hot rolled H-section |
| Connection method | welding connection or bolt connection |
| Wall & Roof | EPS, Rockwool, PU sandwich, corrugated steel sheet |
Steel Structure Warehouse Systems
A steel warehouse is a storage building with a steel frame and cladding. Columns carry the beams, rafters span between them, purlins run across the rafters to support the roof and wall panels, and the panels close the envelope. Bolted connections keep site work simple, and the same principle scales from a compact frame to a portal frame with a wide clear span.
Dimensions and connection details sit in the product page tables.
A usable brief states intended use, layout and required clear span, openings, site conditions and any local requirements. LUTUO designs and produces buildings to client requirements or to drawings supplied by the client, using frame CAD and Autodesk Revit, with about 12 engineers on design and research and QC inspectors checking every stage of production.
Cold Storage Warehouse Buildings
The Steel Portal Frame Warehouse can be used for ordinary warehouses, logistics warehouses and cold storage warehouses. In a cold store, insulated sandwich panels, joint detailing and controlled internal conditions do most of the work: panel cores, edge closures and the way panels meet the frame limit air movement and temperature exchange through the envelope. Panel type and thickness are selected per project and confirmed in the quotation.
Sandwich panels with a mineral or rigid core are common for insulated envelopes; the sandwich panel page covers panel build-up, and frame design for insulated buildings is discussed in the steel structure building guide.
Metal Warehouse Buildings
In this range a metal warehouse means a steel-framed storage building enclosed with metal cladding panels, so metal and steel describe the same structural family here. Applications include warehousing, logistics and industrial storage. Project-specific configurations are routed through the inquiry form, where use, site and drawings are reviewed together.
- Clear span and internal height the operation needs
- Racking and aisle layout, including space for handling equipment
- Door and loading positions that suit site traffic
- Roof and wall cladding with the insulation the use requires
- Ventilation and daylight openings
- Room for future expansion in the frame design
Comparing the tables before sending a brief keeps the quotation comparable across configurations.
Prefabricated Warehouse Delivery and On-Site Assembly
For installation, LUTUO can send engineers to guide the client’s own crew on site, or send an installation team to install the building, as agreed for each project. Delivery time depends on the product and order quantity and is confirmed in the quotation, with large orders scheduled separately. For steel structure warehouses and light steel villas, the minimum order is 100 square meters, and the minimum for each order is confirmed in the quotation.
Steel Warehouse Construction Process
- Brief and drawings: building use, size, location and any drawings you already hold
- Engineering design and quotation
- Factory fabrication of frames, purlins and panels
- Packing and shipping
- Foundation, erection and connection of frame and envelope
- Handover
LUTUO covers engineering design, manufacture, installation and service. Engineers can guide the client’s crew or a LUTUO team can install the building, as agreed per project. Minimum order, delivery schedule and payment terms are confirmed in the quotation; typical terms are a 30% T/T deposit in advance with the 70% balance before shipment, and L/C can be negotiated. New inquiries are answered with an aim of 24 hours.
How a project runs
- Send your requirements
- The building type and intended use, the size, the project location and any drawings you have.
- Design and quotation
- LUTUO designs to your requirements or to the drawings you provide and replies with a quotation; the minimum order, lead time and payment terms are confirmed in the quotation.
- Production
- Steel structure members are produced in the Tonglu factory, and QC inspectors check every stage of production.
- Payment
- Typical terms are a 30% T/T deposit in advance with the 70% balance before shipment; L/C can be negotiated, and final terms are confirmed in the quotation.
- Installation
- LUTUO can send engineers to guide your own crew on site, or send an installation team, as agreed for each project.
Request a quotation
Send the dimensions, the intended use, the project location and the quantity; drawings can follow by email.
Or write to sales@steelwarehousesupplier.com