Expandable Container Home
LUTUO designs, manufactures and installs prefabricated modular buildings, including expandable container homes, from a factory in the Tonglu Economic Development Zone of Hangzhou. Contractors, developers, project owners and distributors send intended use, quantity and drawings for a project quotation.
Request a quote for this building
- Founded
- 2016
- Production base
- 70,000 square meters
- Markets
- more than 30 countries
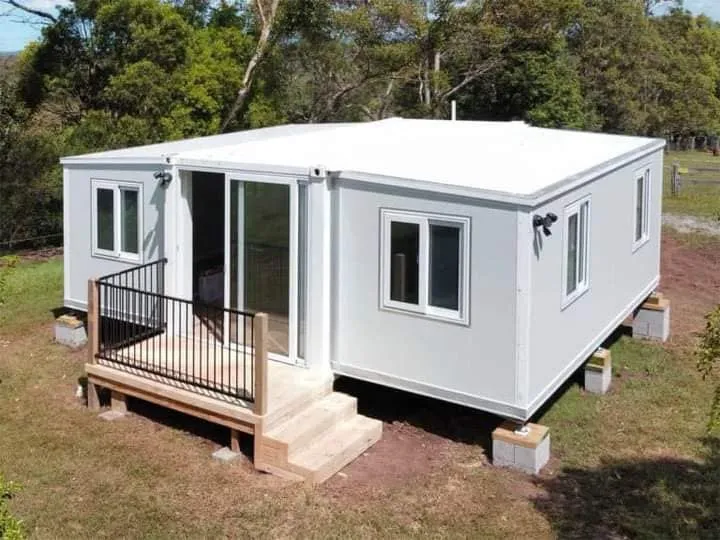
Expandable Container Home Supply for Commercial and Residential Projects
An expandable container home is a factory-made, steel-framed modular building that travels in a compact transport position and opens out on site to add floor area.
The transport position and the site opening both shape a project: the foundation, the service connections and the lifting plan are arranged around the open footprint rather than a closed box. Send the intended use, quantity and any drawings through the inquiry form and the design team will confirm dimensions and layout in the quotation.
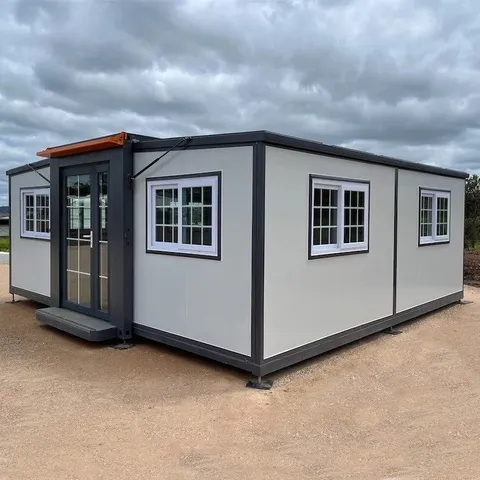
Gray unit with black trim and glazed entrance 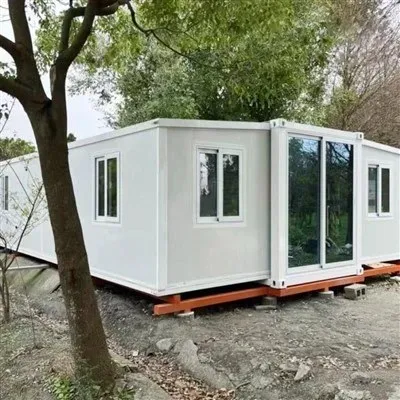
White unit with glazed entrance beneath trees
Expandable container home products and specifications
| Parameter | Value |
|---|---|
| Size | 6390mm(L) x 5850mm(W) x 2530mm(H) |
| Folding | 2250mm(L) x 5850mm(W) x 2530mm(H) |
| Wall | 50mm/75mm EPS/Glasswool/pu |
| Floor | 15mm MGO board+2mm pvc flooring |
| Ceiling | Steel sheet with glasswool insulation |
| Size | Typically 20 or 40 feet long |
| Construction Material | Repurposed shipping containers |
| Number of Bedrooms | 2 |
| Bathroom | 1 (with toilet, sink, and shower) |
| Kitchen | Included with countertop, sink, and storage |
| Living Area | Combined living and dining space |
| Flooring | Durable and easy-to-clean material (e.g., laminate, vinyl) |
| Insulation | Proper insulation for thermal efficiency |
| Electrical System | Wiring for lighting and electrical outlets |
| Plumbing System | Plumbing for bathroom and kitchen fixtures |
| HVAC System | Heating and cooling options, if required |
| Exterior Finish | Weather-resistant and aesthetically pleasing |
| Customization Options | Additional features and design customization available |
| Sustainability | Utilizes repurposed materials and promotes eco-friendliness |
| Portability | Can be transported and relocated easily |
| Usage | Suitable for both permanent and temporary housing |
| Parameter | Value |
|---|---|
| Size | 6390mm(L) x 5850mm(W) x 2530mm(H) |
| Folding | 2250mm(L) x 5850mm(W) x 2530mm(H) |
| Wall | 50mm/75mm EPS/Glasswool/pu |
| Floor | 15mm MGO board+2mm pvc flooring |
| Ceiling | Steel sheet with glasswool insulation |
| Size | Standard shipping container dimensions (e.g., 20ft, 40ft) |
| Material | Corten steel construction |
| Insulation | High-quality insulation for thermal efficiency |
| Flooring | Durable and sustainable flooring options |
| Plumbing | Plumbing system for water supply and drainage |
| Electrical | Wiring and electrical installations |
| HVAC | Heating, ventilation, and air conditioning options |
| Kitchen | Compact and functional kitchen setup |
| Bathroom | Well-designed bathroom with necessary fixtures |
| Sustainability | Environmentally friendly construction and materials |
| Security | Secure locks and additional security measures |
| Customization | Options for interior and exterior customization |
| Durability | Weather-resistant and long-lasting construction |
| Parameter | Value |
|---|---|
| Width | 3000mm or customized |
| Height | 2815mm or customized |
| Floor load | 2.0 Kn/m2 |
| Roof load | 0.5 Kn/m2 |
| Weight | 1200 kg |
| Main beam | 4 pcs - 160mm web height, t=2.3/2.5mm, Q235, galvanized |
| Column | 4 pcs - 160x160x58mm, t=2.3/2.5mm, Q235, galvanized |
| Painted | or customized color |
| Trim | PVC trim, include skirting, corner, top |
| Roof sheet | 0.4mm white color bond sheet |
| Ceiling sheet | 0.3mm white color bond sheet |
| painted | or customized color |
| Sanitary Appliance | Toilet Wash basin Shower room Urinal Shower head Partition wall panel |
| Parameter | Value |
|---|---|
| Property | Description |
| Construction Material | High-quality steel and eco-friendly building materials |
| Size | Standard size when unfolded, compact when folded |
| Overall Dimensions | Varies (based on container size and configuration) |
| Floor Area | Varies (based on container size and configuration) |
| Ceiling Height | Standard or customized heights available |
| Insulation | Thermal insulation for energy efficiency |
| Electrical System | Wiring, outlets, and lighting installations |
| Plumbing System | Water supply and drainage system |
| HVAC System | Heating, ventilation, and air conditioning options |
| Flooring | Durable and easy-to-maintain flooring materials |
| Bathroom | Toilet, sink, and shower facilities |
| Kitchen | Sink, countertop, and storage space |
| Folding Mechanism | Easy folding and unfolding process with locking mechanism |
| Portability | Lightweight and transportable design |
| Sustainability | Environmentally friendly construction and materials |
| Customization | Flexible design options to meet specific requirements |
| Parameter | Value |
|---|---|
| Property | Description |
| Construction Material | Steel shipping containers |
| Container Size | Standard 20-foot or 40-foot containers |
| Overall Dimensions | Varies (based on container size and configuration) |
| Floor Area | Varies (based on container size and configuration) |
| Ceiling Height | Standard or customized heights available |
| Insulation | Thermal insulation for temperature control |
| Electrical System | Wiring, outlets, and lighting installations |
| Plumbing System | Water supply and drainage system |
| HVAC System | Heating, ventilation, and air conditioning options |
| Flooring | Non-slip and durable materials |
| Bathroom | Toilet, sink, and shower facilities |
| Kitchen | Sink, countertop, and storage space |
| Security Features | Lockable doors and windows, optional security systems |
| Sustainability | Eco-friendly design and construction |
| Customization | Flexible design options to meet specific requirements |
| Parameter | Value |
|---|---|
| Size | Typically 20 or 40 feet long |
| Construction Material | Repurposed shipping containers |
| Number of Bedrooms | 2 |
| Bathroom | 1 (with toilet, sink, and shower) |
| Kitchen | Included with countertop, sink, and storage |
| Living Area | Combined living and dining space |
| Flooring | Durable and easy-to-clean material (e.g., laminate, vinyl) |
| Insulation | Proper insulation for thermal efficiency |
| Electrical System | Wiring for lighting and electrical outlets |
| Plumbing System | Plumbing for bathroom and kitchen fixtures |
| HVAC System | Heating and cooling options, if required |
| Parameter | Value |
|---|---|
| Width | 2438mm /3000mm or customized |
| Height | 2600mm / 2791mm / 3000mm or customized |
| Chassis System | steel struction chassis + 18mm thickness cement-fiber board + 2mm thickness PVC floor sheet (glass wool insulation for optional) |
| Wall System | 50/75/100mm EPS sandwich panel, rock wool sandwich panel, glass fiber sandwich panel, or PU sandwich panel |
| Floor System | PVC, plywood or customized |
| Electric system | Provided plan, design and constrution |
| Parameter | Value |
|---|---|
| Material | Steel shipping container |
| Dimensions | 20 or 40 feet long, 8 feet wide |
| Height | 8.5 feet high when closed, 13.5 feet high when expanded |
| Weight | Approximately 5,000-10,000 pounds |
| Insulation | Polyurethane foam or mineral wool insulation |
| Utilities | Electrical, plumbing, and HVAC systems can be installed |
| Foundation | Can be placed on a permanent foundation or on a steel frame with adjustable legs |
| Expansion | Can expand up to three times their original size |
What Is an Expandable Container House
A standard container house arrives as a closed steel box and is used at its transport size. An expandable container house is transported in a reduced footprint and extended on site, so site handling and foundation planning differ from a fixed container house: the delivery route, lifting and base works all allow for the unit opening out. LUTUO’s prefabricated modular range includes a container house expandable option and expandable container homes, and these units also serve as offices, mobile clinics, disaster relief shelters and similar applications.
The starting path is straightforward: the buyer sends intended use, quantity and any drawings through the inquiry form, and LUTUO’s design engineers work to the client’s requirements or to drawings supplied by the client.
In project use, units of this kind are commonly configured for living quarters, site offices and other project accommodation, with fit-out and layout agreed at the design stage. LUTUO designs and produces buildings to client requirements or client drawings. Size, layout and quantity questions belong in the inquiry form, where a container expandable home proposal can be prepared around the actual project.
How a Foldable Container House Works
An expandable unit travels small and gains floor area when it opens; a foldable container house follows a different principle, folding for transport and unfolding on site. Foldable container houses are portable dwellings that can be easily folded and unfolded, providing a convenient and flexible housing solution. Deployment and handling questions go through the inquiry form.
Folding container house and foldable container house describe the same folding-and-unfolding principle, so the two can be compared as one family. LUTUO’s prefabricated modular range includes Folding Container House alongside Foldable Container House and Foldable Mobile Container House. Specific configuration questions, from wall build-up to door and window positions and internal fit-out, are settled per project through the inquiry form.
Expandable Prefab Homes for Housing Projects
LUTUO’s prefabricated modular buildings include Expandable Prefab Homes, and the company sells to contractors, developers, project owners and distributors. In housing work, modular units suit phased site accommodation and development projects: early phases can be served while later phases are planned, and a layout family can be repeated across a site. Repeat orders are discussed per project.
To start, state the intended use, the unit count and the destination through the inquiry form; order terms and delivery scheduling are confirmed in the quotation. Buyers planning a wider site can review prefab house and light steel villa options alongside the modular range.
Configuring an Expandable Modular House
LUTUO’s modular product range includes the Expandable Modular House, and each building is designed and produced to the client’s requirements or to drawings provided by the client. An in-house team of about 12 engineers working on design and research uses frame CAD and Autodesk Revit, so layout, openings and service routes are coordinated before production starts. Internal layout and fit-out choices are settled at the design stage and confirmed in the quotation.
Because the unit opens out on site, the internal plan is decided while the transport position is still in view: partitions, wet areas and service connections have to work in both states. Room arrangement, wall and ceiling finish, door and window positions and the electrical and plumbing layout are approved as drawings before production begins.
Installation is agreed per project: LUTUO can send engineers to guide the client’s own crew on site, or send an installation team to install the building. That choice shapes packing and the site sequence, and it is settled together with the approved drawings.
How a project runs
- Send your requirements
- The building type and intended use, the size, the project location and any drawings you have.
- Design and quotation
- LUTUO designs to your requirements or to the drawings you provide and replies with a quotation; the minimum order, lead time and payment terms are confirmed in the quotation.
- Production
- Steel structure members are produced in the Tonglu factory, and QC inspectors check every stage of production.
- Payment
- Typical terms are a 30% T/T deposit in advance with the 70% balance before shipment; L/C can be negotiated, and final terms are confirmed in the quotation.
- Installation
- LUTUO can send engineers to guide your own crew on site, or send an installation team, as agreed for each project.
Request a quotation
Send the dimensions, the intended use, the project location and the quantity; drawings can follow by email.
Or write to sales@steelwarehousesupplier.com