Flat Pack Container House
LUTUO’s flat pack container house range sits within our prefabricated modular buildings.
Request a quote for this building
- Founded
- 2016
- Production base
- 70,000 square meters
- Markets
- more than 30 countries
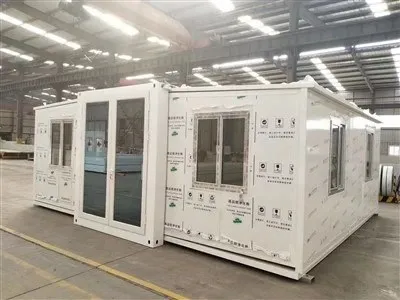
Flat Pack Container House Range
Contractors, developers and distributors can specify these models for projects that need modular building units and office space, with layouts and finishes selected to match the project brief. LUTUO designs and produces buildings to client requirements or to drawings provided by the client, so the specification starts with your intended use.
Flat pack container homes belong to LUTUO’s prefabricated modular building category, alongside the modular container office option. To specify a project, send the intended use, required layout, quantity and destination so the design and commercial offer can be prepared around your site. Buyers comparing container modules for different project needs should set out room arrangement, access, plumbing and electrical requirements at inquiry stage.
For other layouts or uses, send the requirement through the inquiry form and the range can be matched to the project. If your project needs those configurations, review the expandable container house and detachable container house options separately.
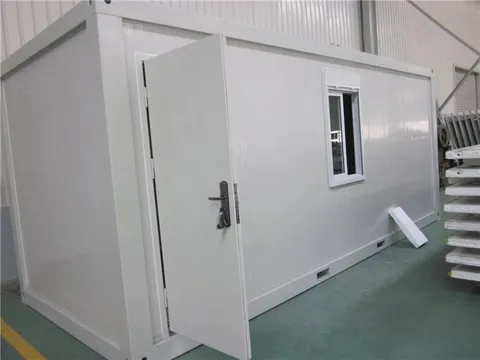
Plain white module with door and window 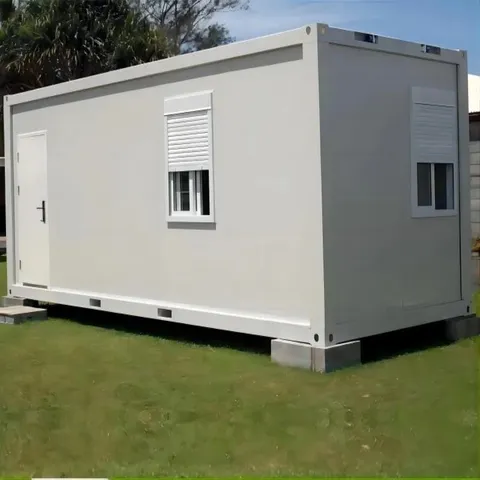
Single gray cabin on concrete blocks
Flat pack container house products and specifications
| Parameter | Value |
|---|---|
| Width | 2438mm / 3000mm or customized |
| Height | 2600mm / 2791mm / 3000mm or customized |
| Floor load | 2.5 Kn/m2 |
| Roof load | 1.5 Kn/m2 |
| Weight | 1500 kg |
| Main beam | 4 pcs - 160mm Web height, t=2.5/3mm, SGH440, galvanized |
| painted | or customized color |
| Trim | PVC trim, include skirting, corner, top |
| Insulation | 70mm PU, density 40kg/m3 |
| Roof and ceiling sheet | both sides are 0.4mm white color bond sheet |
| Sanitary Appliance | Toilet Wash basin Shower room Urinal Shower head Partition wall panel |
| Parameter | Value |
|---|---|
| Name | Flat pack Container House for Temporary Dormitory (Assembled Modular Container House) |
| Szie | External Dimension After Expanding: 6000*2500*2600mm Internal Dimension After Expanding: 5960*2438*2560mm |
| Material | Frame: Galvanized Steel+Powder Coating Wall: EPS sandwich panel Sandwich Panel Floor: MgO board/ Fiber Cement Board Roof: Steel |
| Net weight | 1200 KG |
| Color | Color: White, Blue, Custom |
| Bathroom and Kitchen | Can be added according to request |
| Usage | Hotel, House, Kiosk, Booth, Office, Sentry Box and so on |
| Include | All parts for installation of the Container House and Sealant etc. Installation by 4 people need 5 hours to install 1 unit. |
| Main beam | 4 pcs - 160mm Web height, t=2.5/3mm, SGH440, galvanized |
| painted | or customized color |
| Trim | PVC trim, include skirting, corner, top |
| Parameter | Value |
|---|---|
| Width | 2438mm /3000mm or customized |
| Height | 2600mm / 2791mm / 3000mm or customized |
| Chassis System | steel struction chassis + 18mm thickness cement-fiber board + 2mm thickness PVC floor sheet (glass wool insulation for optional) |
| Wall System | 50/75/100mm EPS sandwich panel, rock wool sandwich panel, glass fiber sandwich panel, or PU sandwich panel |
| Floor System | PVC, plywood or customized |
| Electric system | Provided plan, design and constrution |
| Parameter | Value |
|---|---|
| Width | 2438mm / 3000mm or customized |
| Height | 2600mm / 2791mm / 3000mm or customized |
| Floor load | 2.5 Kn/m2 |
| Roof load | 1.5 Kn/m2 |
| Weight | 1500 kg |
| Parameter | Value |
|---|---|
| Width | 2438mm /3000mm or customized |
| Height | 2600mm / 2791mm / 3000mm or customized |
| Floor System | PVC, plywood or customized |
| Electric system | Provided plan, design and constrution |
| Parameter | Value |
|---|---|
| Name | Flat pack Container House for Temporary Dormitory (Assembled Modular Container House) |
| Szie | External Dimension After Expanding: 6000*2500*2600mm Internal Dimension After Expanding: 5960*2438*2560mm |
| Material | Frame: Galvanized Steel+Powder Coating Wall: EPS sandwich panel Sandwich Panel Floor: MgO board/ Fiber Cement Board Roof: Steel |
| Net weight | 1200 KG |
| Color | Color: White, Blue, Custom |
| Bathroom and Kitchen | Can be added according to request |
| Usage | Hotel, House, Kiosk, Booth, Office, Sentry Box and so on |
| Include | All parts for installation of the Container House and Sealant etc. Installation by 4 people need 5 hours to install 1 unit. |
| Parameter | Value |
|---|---|
| Szie | External Dimension After Expanding: 6000*2500*2600mm Internal Dimension After Expanding: 5960*2438*2560mm |
| Material | Frame: Galvanized Steel+Powder Coating Wall: EPS sandwich panel Sandwich Panel Floor: MgO board/ Fiber Cement Board Roof: Steel |
| Net weight | 1200 KG |
| Color | Color: White, Blue, Custom |
| Bathroom and Kitchen | Can be added according to request |
| Usage | Hotel, House, Kiosk, Booth, Office, Sentry Box and so on |
| Include | All parts for installation of the Container House and Sealant etc. Installation by 4 people need 5 hours to install 1 unit. |
Specifying a Flat Pack Container House for Your Project
A clear specification reduces rework. Start with the building use, module count, desired room layout, door and window positions, and the services you need. LUTUO can design to your requirements or work from your drawings. Our design and research team includes about 12 engineers, supported by frame CAD and Autodesk Revit software, so layout and structure can be coordinated before production.
Cladding and insulation choices affect the working environment and the specification. Sandwich panels are available in EPS, PU and rock wool for different project priorities; wall and roof build-ups, floor system, ceiling, trim and openings should be agreed together. Doors, windows, electrical points and sanitary fittings are part of the configuration. The specification tables provided for each model set out the structural and dimensional details to use alongside your project drawings.
- Intended use and occupancy pattern
- Layout sketch or architectural drawings
- Quantity and destination country or territory
- Door, window, electrical and plumbing requirements
- Preferred wall, roof and floor finishes
- Site access and installation arrangements
Manufacture, Delivery and Installation Support
LUTUO was founded in 2016 and manufactures in the Tonglu Economic Development Zone of Hangzhou. The production base covers 70,000 square meters, with 2 complete steel structure production lines and monthly capacity for prefabricated modular buildings of 300 units. Professional QC inspectors check every stage of production, and the team serves buyers in more than 30 countries and territories.
Project steps follow a practical sequence: send the building type, size, location and drawings; receive design and quotation; confirm production; arrange packing and shipping; then complete installation with guidance from LUTUO engineers or with an installation team, as agreed for the project. Delivery time depends on the product and order quantity and is confirmed in the quotation; large orders are scheduled separately.
Typical payment terms are a 30% T/T deposit in advance with the 70% balance before shipment; L/C can be negotiated. MOQ and final commercial terms are confirmed in the quotation. LUTUO aims to reply to each new inquiry within 24 hours. For broader steel building questions, see the steel structure building guide.
How a project runs
- Send your requirements
- The building type and intended use, the size, the project location and any drawings you have.
- Design and quotation
- LUTUO designs to your requirements or to the drawings you provide and replies with a quotation; the minimum order, lead time and payment terms are confirmed in the quotation.
- Production
- Steel structure members are produced in the Tonglu factory, and QC inspectors check every stage of production.
- Payment
- Typical terms are a 30% T/T deposit in advance with the 70% balance before shipment; L/C can be negotiated, and final terms are confirmed in the quotation.
- Installation
- LUTUO can send engineers to guide your own crew on site, or send an installation team, as agreed for each project.
Request a quotation
Send the dimensions, the intended use, the project location and the quantity; drawings can follow by email.
Or write to sales@steelwarehousesupplier.com