Prefabricated Steel Buildings
Prefabricated steel buildings are engineered steel structures designed, manufactured and installed for commercial, industrial and multi-storey projects. LUTUO, founded in 2016, covers engineering design, manufacture, installation and service, and supplies steel structure buildings and modular buildings to contractors, developers and project owners.
Request a quote for this building
- Founded
- 2016
- Production base
- 70,000 square meters
- Markets
- more than 30 countries
Prefabricated Steel Buildings: Engineered, Manufactured and Installed
Prefabricated steel buildings are engineered steel structures designed, manufactured and installed as complete packages for business and industrial projects. LUTUO is a steel structure building enterprise founded in 2016, specialised in engineering design, manufacture, installation and service. Its main products fall into heavy steel structure buildings, light gauge steel structure buildings and prefabricated modular buildings, so each project can be matched to a suitable structural system from the start.
Separate pages describe the prefab warehouse, the steel workshop and the aircraft hangar, which follow the same sequence from design to installation.
Send the building type, size, location and drawings through the inquiry form. LUTUO aims to reply to each new inquiry within 24 hours.
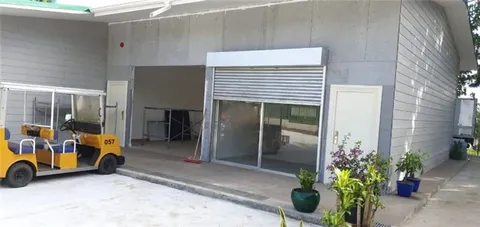
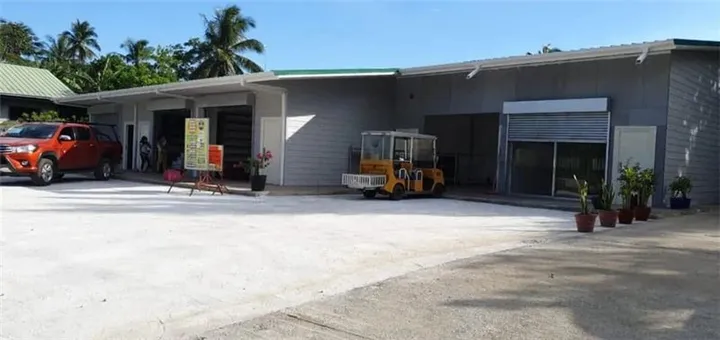
Commercial frontage with roller shutters and forklift 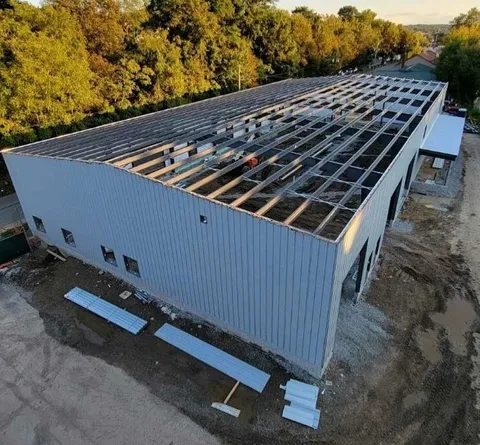
Aerial view of partially roofed steel building
Prefabricated steel building products and specifications
| Parameter | Value |
|---|---|
| Main Frame | H-section / galvanized steel |
| Roof & Wall Panels | Corrugated sheet / Sandwich panels (EPS, PU, Rock Wool) |
| Roof Slope | 1:10 – 1:30 or customized |
| Snow Load Capacity | Up to 2.5 kN/m² |
| Surface Finish | Hot-dip galvanized / epoxy coated |
| Accessories | Skylights, vents, gutters, roller doors, windows |
| Feature | Options / Specs |
| Frame Material | Galvanized Steel / Painted Steel |
| Width Range | 12 ft – 60 ft |
| Length Range | 20 ft – 200+ ft |
| Height Range | 10 ft – 20+ ft |
| Roof Style | Regular / Boxed Eave / Vertical |
| Wall Panel Thickness | 26–29 Gauge |
| Anchoring System | Concrete / Ground / Asphalt |
| Color Choices | 15+ Standard Colors |
| Parameter | Value |
|---|---|
| Structure Type | Use Case |
| Small steel frame house | Compact personal homes or ADUs (Accessory Dwelling Units) |
| Steel frame tiny house | Minimalist, mobile, or off-grid dwellings |
| 2 story steel building homes | Townhouses, family homes with vertical expansion |
| Custom modular steel house | Fully tailored residential or hospitality units |
| Hybrid construction | Steel frame base with wood, concrete, or sandwich panels |
| Metric | Value |
| Roof load | Up to 3.5 kN/m² |
| Component | Description |
| Main frame | H-beam or I-beam steel, hot-rolled or cold-formed |
| Connections | Bolted and bracketed joints, pre-engineered for rapid assembly |
| Roofing | Steel truss system or insulated panel system |
| Wall options | EPS, PU, Rockwool, cement board, or glass curtain wall |
| Floor system | Galvanized deck + cement board or prefab slab |
| Parameter | Value |
|---|---|
| Use Case | Description |
| Tiny home living | Permanent micro-homes for full-time minimalist living |
| Backyard ADUs | Additional living units for family or rental income |
| Off-grid cabins | Self-contained shelters for nature getaways |
| Mobile workspaces | Home offices, studios, or creative spaces |
| Emergency or seasonal housing | Temporary but durable housing in post-disaster or remote areas |
| Element | Options |
| Roof style | Shed, flat, gable, or green roof |
| Wall cladding | Wood-look PVC, color steel, composite board |
| Interior layout | Loft bed, pull-out storage, foldable furniture |
| Energy systems | Solar panels, greywater recycling, energy-efficient HVAC |
| Foundation | Trailer-mounted, concrete slab, or adjustable pedestal base |
| Metric | Specification |
| Size range | 15–40 sqm |
| Structural material | Galvanized light steel |
| Assembly time | 2–7 days |
| Thermal insulation | EPS, PU, or mineral wool |
| Parameter | Value |
|---|---|
| Main Frame | H-section or galvanized steel |
| Roof & Wall Panels | Corrugated steel / Sandwich panels (EPS, PU, Rock Wool) |
| Roof Slope | 1:10 – 1:30 or customized |
| Snow Load | Up to 2.5 kN/m² |
| Surface Treatment | Hot-dip galvanized or painted |
| Accessories | Skylights, rolling doors, windows, gutters, vents |
| Feature | Options / Specs |
| Frame Material | Galvanized Steel / Painted Steel |
| Width Range | 12 ft – 60 ft |
| Length Range | 20 ft – 200+ ft |
| Height Range | 10 ft – 20+ ft |
| Roof Style | Regular / Boxed Eave / Vertical |
| Wall Panel Thickness | 26–29 Gauge |
| Anchoring System | Concrete / Ground / Asphalt |
| Color Choices | 15+ Standard Colors |
| Parameter | Value |
|---|---|
| Feature | Options / Specs |
| Frame Material | Galvanized Steel / Painted Steel |
| Width Range | 12 ft – 60 ft |
| Length Range | 20 ft – 200+ ft |
| Height Range | 10 ft – 20+ ft |
| Roof Style | Regular / Boxed Eave / Vertical |
| Wall Panel Thickness | 26–29 Gauge |
| Anchoring System | Concrete / Ground / Asphalt |
| Color Choices | 15+ Standard Colors |
| Parameter | Value |
|---|---|
| Scope | Value Range/Options |
| Structure Type | Lightweight/H-shaped Steel Frame |
| Floors | 2 floors |
| House Area | 60 - 200+ square meters (customizable) |
| Wall Material | Sandwich Panel (EPS/Rock Wool/PU) |
| Roof Material | Steel Plate + Insulation Layer |
| Customization Note | All designs can be customized to meet project requirements. |
| Parameter | Value |
|---|---|
| Structural System | Cold-formed light gauge steel frame |
| Steel Material | Galvanized steel (G550, AZ150, or customized) |
| Wall Panels | EPS / PU / Rock Wool sandwich panels |
| Roof System | Steel sheet + insulation + waterproof membrane |
| Thermal Conductivity | ≤ 0.024 W/m·K |
| Assembly | Bolt & screw connection, no welding |
| Parameter | Value |
|---|---|
| Scope | Value Range/Options |
| Structure Type | Heavy/Double - skinned Steel Frame |
| Floors | 3 - 5 Floors |
| House Area | 150 - 300+ square meters (Customizable) |
| Wall Material | Metal Composite Panel (Rock Wool/Glass Wool/Polyurethane) |
| Roof Material | Color Steel Plate + Waterproof and Insulation Layer |
Steel Building Systems and Applications
A metal building is a structural shell of steel frames, cladding and insulation, each selected for the intended use, the span and the layout. A portal frame suits a wide single-storey building with clear internal space, a multi-storey frame carries floor loads through columns and beams, and light gauge sections suit shorter spans with repeated wall and floor panels. Cladding and insulation follow the same logic as the frame.
LUTUO supplies heavy steel structure buildings, light gauge steel structure buildings and prefabricated modular buildings for commercial, agricultural, storage and industrial applications. The product cards on this page cover the Metal Agricultural Building, Metal Farm Building, Steel Beam Construction Houses, 2 Story Steel House, Steel Structure Small House, Steel Frame Tiny House, Metal Rv Buildings and Cold Formed Steel House. Dimensions and performance values stay with the specification tables attached to each product, and questions about a specific use, size or layout go through the inquiry form.
Steel Building Kits and Kit Components
Metal building kits are pre-engineered component packages for site assembly: columns, rafters, purlins, bracing, roof and wall cladding, insulation, doors and windows. Cladding, insulation and openings are defined at design stage, so the kits arrive with the correct panel lengths, flashing details and frame connections. Insulation can be specified as EPS, PU or rock wool sandwich panels.
LUTUO designs and produces to client requirements or to drawings provided by the client, and produces building materials such as H-type steel, color steel sheet, C-type and Z-type purlins, floor deck, windows and doors, steel beams and steel columns.
Steel building kits suit contractors, developers and distributors who erect with their own crews. For steel structure warehouses and light steel villas, the minimum order is 100 square meters, and the minimum for each order is confirmed in the quotation. Send project details through the inquiry form for a quotation.
Pre-Engineered Steel and Metal Buildings
Pre-engineering settles the main decisions during design: the structural system, cladding and openings are defined at engineering stage, components are manufactured to those drawings, and site work is limited to assembly. Where a conventional approach resolves much of the detail on site, the pre-engineered route fixes connections, panel layout and opening positions before production starts.
Design can follow the client’s requirements or the client’s drawings. A pre-engineered steel building can serve commercial, agricultural, storage and multi-storey applications; specifications stay with the product cards, and buyers can send the intended use, layout and drawings for a quotation.
Prefab Metal Buildings and Project Delivery
Prefab metal buildings are manufactured as engineered components and assembled on site, which suits projects where site labour is limited, access is difficult or the building must be closed in soon after the foundations are ready. Frames, panels, insulation and openings arrive as a matched set with erection drawings.
For installation, LUTUO can send engineers to guide the client’s own crew on site, or send an installation team to install the building, as agreed for each project. Delivery time depends on the product and order quantity and is confirmed in the quotation, and large orders are scheduled separately. Typical payment terms are a 30% T/T deposit in advance with the 70% balance before shipment, and L/C can be negotiated.
To price and schedule a prefab building, LUTUO needs the building type, size, site location and any drawings the buyer already has. Design and quotation follow, then production, packing and shipping, and installation guidance from engineers or an installation team.
How a project runs
- Send your requirements
- The building type and intended use, the size, the project location and any drawings you have.
- Design and quotation
- LUTUO designs to your requirements or to the drawings you provide and replies with a quotation; the minimum order, lead time and payment terms are confirmed in the quotation.
- Production
- Steel structure members are produced in the Tonglu factory, and QC inspectors check every stage of production.
- Payment
- Typical terms are a 30% T/T deposit in advance with the 70% balance before shipment; L/C can be negotiated, and final terms are confirmed in the quotation.
- Installation
- LUTUO can send engineers to guide your own crew on site, or send an installation team, as agreed for each project.
Request a quotation
Send the dimensions, the intended use, the project location and the quantity; drawings can follow by email.
Or write to sales@steelwarehousesupplier.com