Steel Workshop Buildings
A steel workshop is a building framed and clad in steel and used for fabrication, repair, storage or trade work. LUTUO designs, manufactures and installs steel workshop buildings to client requirements or client drawings for contractors, developers and project owners.
Request a quote for this building
- Founded
- 2016
- Production base
- 70,000 square meters
- Markets
- more than 30 countries
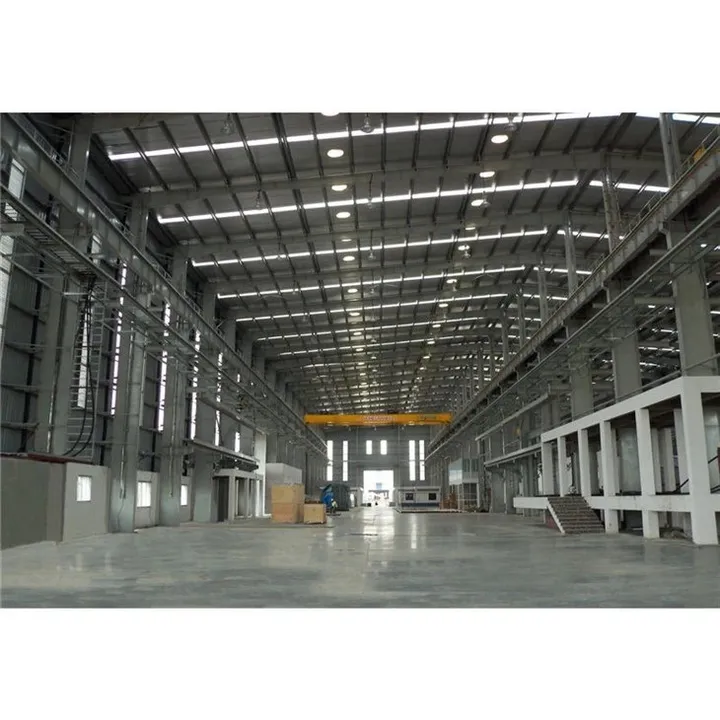
Steel Workshop Design, Manufacture and Installation
A steel workshop is a building framed and clad in steel and used for fabrication, repair, storage or trade work. LUTUO, founded in 2016, has its factory in the Tonglu Economic Development Zone of Hangzhou and its marketing centre in Xiaoshan, Hangzhou. The company specialises in engineering design, manufacture, installation and service of steel structure projects, and designs and produces buildings to client requirements or client drawings.
LUTUO’s core staff have more than 10 years of working experience in the steel structure industry, with a long focus on overseas markets, and about 12 engineers work on design and research. Work reaches more than 30 countries and territories. LUTUO aims to reply to each new inquiry within 24 hours.
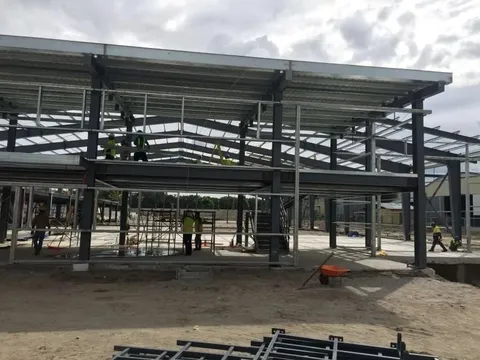
Industrial steel frame with partially installed roof 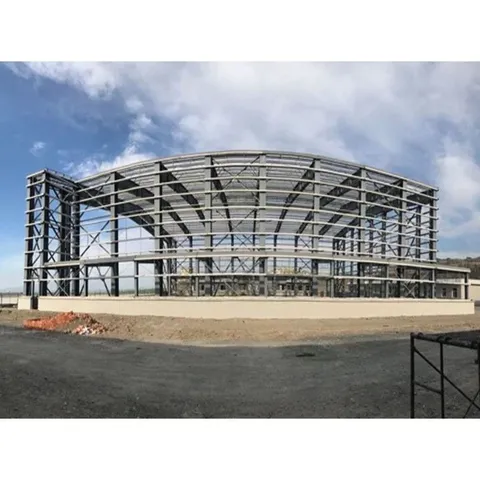
Wide steel portal frame under construction
Steel workshop products and specifications
| Parameter | Value |
|---|---|
| Main Steel | Q235, Q235B, Q345,Q345B etc. |
| Column & Beam | Welded or Hot rolled H-section |
| Connection method | welding connection or bolt connection |
| Wall & Roof | EPS, Rockwool, PU sandwich, corrugated steel sheet |
| Parameter | Value |
|---|---|
| Steel beam | Q235, Q345 welded H section steel |
| Knee brace | Q235 steel angle |
| Tie bar | Q235 steel pipe |
| Brace | Q235 round bar |
| Vertical and horizontal brace | Q235 steel angle, steel pipe, round bar |
| Wall and roof | Steel sheet, sandwich panel, fiberglass blanket with foil |
| Parameter | Value |
|---|---|
| Steel beam | Q235, Q345 welded H section steel |
| Knee brace | Q235 steel angle |
| Tie bar | Q235 steel pipe |
| Brace | Q235 round bar |
| Vertical and horizontal brace | Q235 steel angle, steel pipe, round bar |
| Wall and roof | Steel sheet, sandwich panel, fiberglass blanket with foil |
| Down pipe | PVC |
| Gutter | HDG steel or PPGI |
Steel and Metal Shop Buildings
Steel shop buildings are steel-framed structures used for workshops, machinery sheds and mini warehouses, and also for retail shops, cafes and small offices. LUTUO supplies steel structure buildings for these uses; size, span and configuration are confirmed in the quotation.
Metal shop buildings sit in the same category as steel shop buildings: the frame is steel, and the envelope can be colour steel sheet, sandwich panels or other cladding, with brick wall enclosure possible on some workshop designs. LUTUO also produces H-type steel, colour steel sheet, C-type and Z-type purlins, floor deck, windows and doors, steel beams and steel columns, so frame and envelope come from the same supplier. Send material and layout questions through the inquiry form.
Prefabricated Metal Building Kits
A workshop building kit means components manufactured off site and delivered ready to assemble on site. Contractors, developers and project owners buying kits can have LUTUO engineers guide their own crew on site, or have an installation team install the building, as agreed for each project. Scope, component list, minimum order quantity, delivery time and payment terms are confirmed in the quotation, with typical terms of a 30% T/T deposit in advance and the 70% balance before shipment, and L/C negotiable.
A shop building kit is a set of prefabricated steel frame members, purlins, cladding, doors, windows and accessories produced to the client’s requirements or drawings. Cost is driven by building length, width and height, span and bay spacing, cladding and insulation choice, doors and windows, accessories, shipping volume and the agreed installation scope. Send drawings or a requirement list through the inquiry form or the sales email for a quotation; MOQ, delivery time, payment terms and shipping are confirmed there.
Steel Workshop Building Products
A complete steel workshop building consists of a steel frame with beams and columns, knee braces, tie bars and vertical and horizontal bracing, plus roof and wall cladding, doors and openings. The specification tables on this page set out the beam, bracing, wall and roof options. Supply scope is agreed per project; warehouse classifications are covered on the prefab warehouse page.
Prefab Shop Buildings
Prefab shop buildings are produced as ready-to-assemble units: components are fabricated in the factory, packed for shipping and assembled on site. A project runs through requirement review and drawings, fabrication with quality inspection at every production stage, shipping, then site assembly with engineering guidance or an installation team. Delivery time depends on the product and order quantity, is confirmed in the quotation, and large orders are scheduled separately.
Where a shop unit is needed beside a workshop, LUTUO’s prefabricated modular buildings include flat pack, detachable and expandable container houses and sandwich panel prefab houses, with container offices for site teams. Size, layout and fittings for these units are set per project and confirmed in the quotation.
Workshop Uses Across Trades
Metal workshop buildings serve vehicle repair, maintenance, light fabrication, storage and trade counter work. Prefab Auto Repair Shop is a product on this page, used for warehouse, workshop, showroom and similar applications, and its dimensions are given as length × width × height. Service workshops usually separate work bays, tool and parts storage and a customer waiting area, so send your bay layout and equipment list through the inquiry form.
The workshop uses on this page cover steel fabrication and repair trades; combined office, storage or repair layouts are designed per project, so send the intended zones and size through the inquiry form. A separate site office can come from the container office range when the workshop floor is given to production.
How a project runs
- Send your requirements
- The building type and intended use, the size, the project location and any drawings you have.
- Design and quotation
- LUTUO designs to your requirements or to the drawings you provide and replies with a quotation; the minimum order, lead time and payment terms are confirmed in the quotation.
- Production
- Steel structure members are produced in the Tonglu factory, and QC inspectors check every stage of production.
- Payment
- Typical terms are a 30% T/T deposit in advance with the 70% balance before shipment; L/C can be negotiated, and final terms are confirmed in the quotation.
- Installation
- LUTUO can send engineers to guide your own crew on site, or send an installation team, as agreed for each project.
Request a quotation
Send the dimensions, the intended use, the project location and the quantity; drawings can follow by email.
Or write to sales@steelwarehousesupplier.com