Light Gauge Steel Frame: How It Works and Where It Fits
A light gauge steel frame is a cold-formed steel skeleton of C and Z sections that forms walls, floors and roofs. This guide explains how that system is designed, fabricated and erected, where it fits, and what drives the quotation for contractors, developers and project owners.
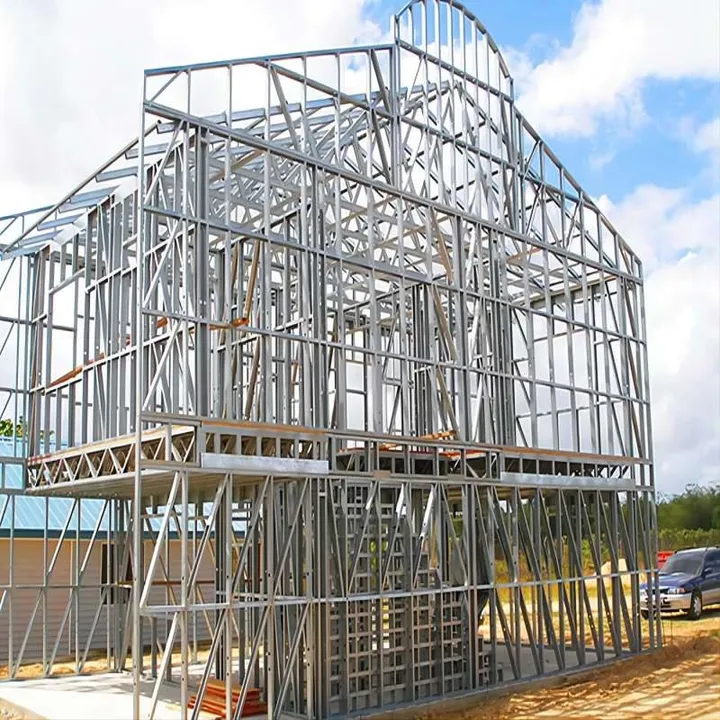
What a Light Gauge Steel Frame Is and Where It Fits
A light gauge steel frame is a cold-formed steel skeleton built from C and Z sections that forms the walls, floors and roofs of a building. The sections are formed from thin steel strip, cut and assembled into panels rather than rolled as heavy beams. That makes the system suitable for residential, commercial, industrial and institutional buildings, from houses and small commercial units to workshops, site offices and institutional blocks. The frame carries the loads, and cladding, insulation and lining close it in.
LUTUO, Hangzhou Lutuo Architectural Engineering Co., Ltd., was founded in 2016 and works from a factory in the Tonglu Economic Development Zone of Hangzhou, with its marketing centre in Xiaoshan, Hangzhou, Zhejiang, China. Light gauge steel structure buildings are one of its main product categories, alongside heavy steel structure buildings and prefabricated modular buildings. LUTUO designs, manufactures and installs them, working to the client’s requirements or to drawings supplied by the client. LUTUO aims to reply to each new inquiry within 24 hours.
The production base covers 70,000 square meters, with 2 complete steel structure production lines, a frame CAD system and Autodesk Revit software for design, plus a purlin-making machine, a tile press machine and a painting room. Monthly capacity for light gauge steel structure buildings is 20,000 square meters, and about 12 engineers work on design and research. LUTUO does business in more than 30 countries and territories, including the Philippines, Laos, Thailand, Réunion, Panama, Venezuela, the British Virgin Islands, Tonga, Papua New Guinea, Vanuatu, New Zealand and Australia.
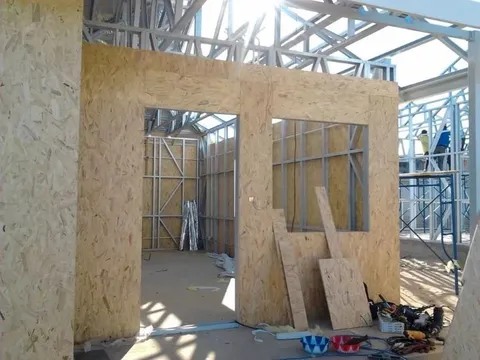
OSB-sheathed walls beneath exposed steel roof trusses 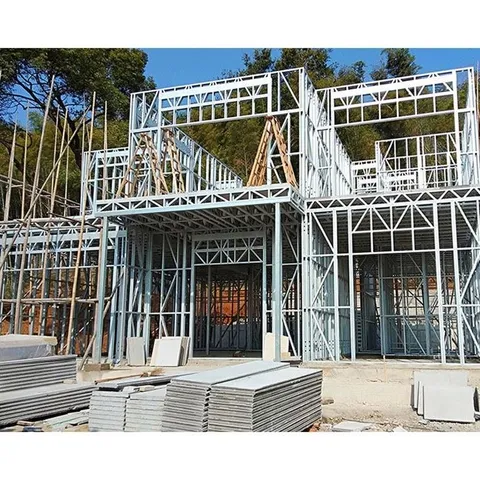
Exposed light steel studs and roof trusses
Light Gauge Steel Frame Construction, Step by Step
Light gauge steel frame construction follows a plain sequence. It starts with design and drawings, prepared from the client’s requirements or from drawings the client supplies. The factory then fabricates wall, floor and roof components from C and Z sections, and the panels are packed for delivery. On site, the components are assembled on a prepared foundation, and cladding and fit-out follow once the frame is closed.
Erection support is agreed for each project. LUTUO can send engineers to guide the client’s own crew on site, or send an installation team to install the building. Contractors with their own labour usually take the first route; owners without a crew take the second. Delivery time, minimum order quantity and payment terms are confirmed in the quotation, because they depend on the product, the order quantity and the project schedule. Typical payment terms are a 30% T/T deposit in advance with the 70% balance before shipment, and L/C can be negotiated.
Site readiness is part of the same sequence. The platform should be level, the foundation solid and set out to the drawings, and the frame protected during assembly. LUTUO aims to reply to each new inquiry within 24 hours.
Light Steel Framing in Residential, Commercial and Industrial Projects
Light steel framing fits residential, commercial, industrial and institutional buildings, and is used most where the work is low- to mid-rise, where the frame infills a larger structural grid, and where roof structures need a light, repetitive skeleton. Houses, apartment blocks, schools, clinics, shops, offices and workshop annexes are typical. Because panels are formed to drawings, repetition is cheap to produce: the same wall panel repeats floor after floor and bay after bay.
Compared with hot-rolled portal frame systems, the difference is one of role rather than rank. Hot-rolled members are heavier sections rolled at the mill, span long distances and carry the primary frame of a wide industrial shed. Cold-formed framing uses lighter members, works in close repetition, and leaves voids inside the wall and floor depth for services, insulation and lining. Portal frames suit large clear spans; light framing suits cellular, layered buildings. LUTUO’s range covers both light gauge steel structure buildings and heavy steel structure buildings, so the right system can be chosen for each part of a project.
For wide, tall or heavily loaded buildings the structural steel route is described in the steel structure building guide, and prefabricated steel buildings cover the heavier end of the range. Distributors and developers often combine the two on one site: a heavy frame for the main shed and light framing for offices and amenities attached to it.
Choosing Lightweight Steel Frames for Villas, Houses and Small Buildings
Lightweight steel frames suit villas, single- and multi-storey houses, small commercial buildings and extensions to existing buildings. The frame is light enough to handle on site, the panels are formed to the room layout, and the wall depth takes insulation and services. Each is produced to the client’s requirements or to the client’s drawings.
- light steel villa for residential plots and resort use
Designs are produced to the client’s requirements or drawings, and the details of the light steel villa range are set out on the light steel villa page. Questions on size, floor count and configuration that are not given in the product information go through the inquiry form, where the project can be described in full and matched to the right configuration.
Light Gauge Steel Construction: Walls, Roofs, Cladding and Insulation
In light gauge steel construction the frame is only the skeleton; the performance and the finished look come from the layers fixed to it. For walls and roofs the common options are corrugated steel sheet, or sandwich panels that combine an insulated core with steel facings, in cores such as EPS, PU and rock wool. Cement-based wall panels give a solid, board-like wall. Internally, board or lining systems take the finish, whether the target is a painted board, a tiled wet area or a service void.
The choice depends on climate, on the thermal and acoustic targets the client sets, and on the finish required inside and out. Roofs may be pitched or low-slope, with the same family of sheets and panels; walls may be clad for a clean industrial look or finished with panels for a solid feel. Openings for windows and doors are formed in the frame and closed with the selected joinery, and LUTUO supplies aluminium windows and doors alongside the structural package.
LUTUO produces color steel sheet as part of its steel structure building materials, and offers the lightweight EPS cement wall panel. Other cladding and insulation choices are set out on the sandwich panel page, and purlins and floor deck are covered under purlin and floor deck. The final specification for each building is confirmed in the quotation, so that panels, openings and linings are priced together rather than in isolation.
Cost Factors and How to Request a Quotation
The cost of light steel frame construction follows a short list of factors rather than a single rate. Building size and floor count set the quantity of steel. The scope of design and drawings decides how much engineering is included on LUTUO’s side. Openings, joinery and interior finishes add further, packing and shipping volume affect the delivered price, and installation guided by engineers or carried out by an installation team is priced as agreed.
Delivery time depends on the product and order quantity, and large orders are scheduled separately. Typical payment terms are a 30% T/T deposit in advance with the 70% balance before shipment, and L/C can be negotiated.
To request a quotation, send the building type, the size and floor count, the site location and any drawings through the inquiry form. LUTUO aims to reply to each new inquiry within 24 hours. LUTUO has professional QC inspectors checking every stage of production, and the factory in Tonglu, described on the manufacturing page, handles fabrication before packing and shipping.
How Light Frames Work Alongside Other LUTUO Systems
A light gauge steel building rarely stands alone on a developed site. It is often combined with other systems from the same range: a prefab warehouse or steel workshop for the main production or storage volume, an aircraft hangar where clear span is the driver, and a villa or house for accommodation and offices. Because LUTUO produces steel building materials itself, including H-type steel, color steel sheet, C-type and Z-type purlins, floor deck, windows and doors, steel beams and steel columns, the structural and envelope packages can be coordinated in one order.
For site accommodation and fast deployment, prefabricated modular buildings are the third category: container houses, container offices and sandwich panel prefab houses, in flat pack, detachable and expandable forms. Pages on the prefab house and container house ranges show how those units sit next to a light gauge building, and building materials covers the components supplied separately. The about page sets out the company background for buyers assessing a supplier.
Request a quotation
Describe the building, its size and location, and tell us whether you have drawings to send by email.
Or write to sales@steelwarehousesupplier.com