Light Steel Villa and Light Gauge Steel Houses
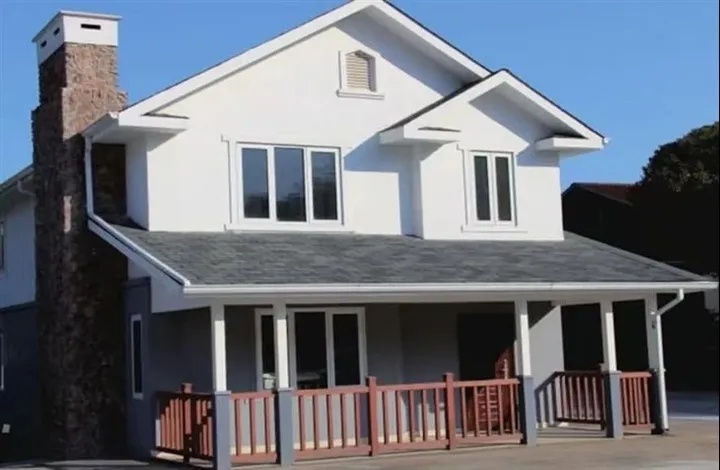
A light steel villa is a residential building framed in light gauge steel. LUTUO designs, manufactures and installs light gauge steel houses and villas for contractors, developers, distributors and project owners, with layout, size and finish set by each project.
Request a quote for this building
- Founded
- 2016
- Production base
- 70,000 square meters
- Markets
- more than 30 countries
Light Steel Villa Basics for B2B Projects
A light steel villa is a house whose walls, floors and roof are built around light gauge steel framing: thin, formed steel profiles assembled into panels and fixed together on site. LUTUO was founded in 2016 and designs and produces light gauge steel structure buildings to client requirements or to drawings provided by the client, so the frame, envelope and interior layout follow the project brief rather than a single standard plan.
Sizes and layouts are project-specific; send the building type, dimensions and drawings through the inquiry form for a quotation. Related residential work is covered under prefab house projects.
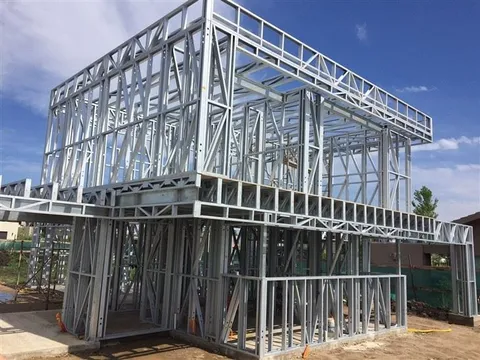
Two-storey house skeleton with exposed steel studs
Light steel villa products and specifications
| Parameter | Value |
|---|---|
| Model Type | Description |
| Modular steel house | Fully modular layout with flexible configurations and stackable design |
| Steel frame tiny house | Minimalist units under 40 sqm, ideal for single users or vacation homes |
| 2 story steel building homes | Space-efficient, vertical layouts with internal staircases |
| Flat pack homes | Collapsible kits for easy shipping and on-site unfolding |
| Container-integrated units | Combine steel frame with shipping container elements for fast deployment |
| Feature | Options |
| Layout | 1-bedroom, studio, office unit, or dual-level design |
| Roof style | Flat, single slope, or gable-style roofing |
| Cladding | Color steel plate, fiber cement board, wood-like PVC, or composite panels |
| Interior finish | Bare frame, semi-finished, or turn-key fit-out |
| Attribute | Performance |
| Corrosion protection | Hot-dip galvanized steel with optional powder coating |
| Parameter | Value |
|---|---|
| Component | Description |
| Main frame | Galvanized light-gauge steel or H-beams for structural stability |
| Wall & roof panels | PU, EPS, Rockwool, or cement board options for insulation and durability |
| Connectors & hardware | All bolts, fasteners, and joint systems for full assembly |
| Optional fit-out | Interior partitions, flooring, plumbing, wiring, kitchen & bathroom sets |
| Feature | Range |
| Building size | From 20 sqm to over 300 sqm |
| Structure type | Single-story, loft, or 2-story frame |
| Cladding options | Color steel, PVC wood grain, fiber cement, or composite panels |
| Roof types | Flat, slope, gable, or custom styles |
| Climate adaptability | Insulation & ventilation designed for both cold and tropical zones |
| Parameter | Value |
|---|---|
| Steps | Contents |
| Foundation construction | Independent foundation/raft foundation pouring, pre-buried anchor bolts (error ≤ 3mm). |
| Main assembly | Lifting steel columns → installing steel beams → laying floor decking → welding nodes (full penetration welds). |
| Enclosure system | Installation of exterior wall panels (ALC panels/metal curtain walls), roof colored steel tiles, and filling of rock wool insulation layer. |
| Interior decoration and equipment | Dry construction of walls and floors, integration of water and electricity pipelines, installation of doors and windows and smart home systems. |
| Parameter | Value |
|---|---|
| Frame Material | Q235 / Q355 galvanized light steel |
| Wall Insulation | EPS / PU / Rock Wool / Aerogel Panels |
| Roof Type | Single-slope / Gable / Flat customizable |
| Parameter | Value |
|---|---|
| Steps | Content |
| 3. Site preparation | Clear the construction site, level the ground, and build the foundation (such as concrete slab or strip foundation) according to the design requirements. |
| 5. Enclosure and roofing | Install wall cladding (such as brick, timber, or metal panels) and roofing materials to protect the structure from the elements. |
| Parameter | Value |
|---|---|
| Main Frame Material | Q235/Q355 galvanized steel |
| Roof & Wall Panels | Sandwich panels / corrugated steel sheets |
| Span Width | Up to 80m clear span |
| Height Range | 4m – 20m (customizable) |
| Surface Treatment | Hot-dip galvanization, painting, or powder coating |
| Parameter | Value |
|---|---|
| Main Frame Material | Q235/Q355 Galvanized Light Steel |
| Wall Panels | EPS/PU/Rockwool/Glass Wool Sandwich Panels |
| Roof System | Insulated roof panels / tile options |
| Span & Height | Flexible design, 1–3 floors |
| Thermal Insulation | ≥ 0.035 W/m·K |
| Parameter | Value |
|---|---|
| Main Steel | Q355, Q345, Q235, Q345B, Q235B etc. |
| Column & Beam | Welded or Hot rolled H-section |
| Secondary Frame | Hot Dipped Galvanized Purlin, Knee brace, Tie Rod, Brace, Vertical and Horizontal Support |
| Wall and Roof | Material: EPS Sandwich Panel /Glass Fiber Sandwich Panel / Rock Wool Sandwich Panel / Pu Sandwich Panel /Corrugated Steel Sheet |
| Surface treatment | Hot dip galvanized or painted |
Steel and Metal Homes
A steel house is a home whose primary structure is steel, so floors and roof are carried by a framed skeleton rather than by load-bearing walls. LUTUO designs and produces buildings to client requirements or drawings, and options include the Steel Construction House, Steel Beam Frame House and Light Steel Villa. Metal home construction is steel-framed residential construction where the frame is closed with cladding, insulation and interior layout chosen for the project; LUTUO designs and produces light gauge steel buildings to client requirements, including Metal Frame House Construction, Metal Frame House and Metal Frame Homes.
Steel built homes use steel framing as the load-bearing structure, and customisation follows LUTUO’s approach of designing and producing to client requirements, with frame layout, openings, cladding and partitions agreed before production; Steel Frame Modular Homes and Steel Construction House are options for residential work. Metal built homes pair steel framing with the cladding and insulation the project needs, and LUTUO produces to client requirements, with Metal Frame Homes and Metal Frame House available.
Steel building homes are residential buildings with a steel structural system. LUTUO designs and manufactures light gauge steel structure buildings such as the Light Steel Villa, Steel Construction House and Steel Beam Frame House. Submit drawings or a written requirement list to receive a quotation that matches the structural layout, envelope and finishing scope of the project.
Metal building homes are planned around a steel frame for the main structure, with cladding and insulation selected as general options for the site and the intended use; LUTUO designs and produces to client drawings or requirements, and Metal Frame Homes, Metal Frame House and Metal Frame House Construction are available. A metal building house is a house with a metal or steel structural frame, and Metal Frame House and Metal Frame House Construction are the relevant house options. Dimensions, layout and project scope go through the inquiry form.
Metal Frame House Design and Foundations
A metal frame house uses a steel framework as its primary load-bearing system, so the frame carries the floors, walls and roof and the foundation has to be planned to match it. The Metal Frame House requires a solid foundation to support the weight of the structure. LUTUO designs and produces to client requirements, working from project drawings or a written brief, so frame geometry and foundation interfaces are settled before manufacture starts.
Design work uses a frame CAD system and Autodesk Revit, and the agreed drawings guide panel production, openings and connections. Foundation and layout details are best sent together through the inquiry form so the quotation reflects the site as well as the building. Useful inputs:
- Building type, floor count and room layout
- Site conditions, soil notes and foundation drawings
- Structural and architectural drawings, or a written requirement
- Cladding, insulation and finishing preferences
Factory Capacity and Installation Support
LUTUO’s production base in the Tonglu Economic Development Zone of Hangzhou covers 70,000 square meters, with monthly capacity of 20,000 square meters of light gauge steel structure buildings. For installation, engineers can guide the client’s crew on site, or an installation team can carry out the work as agreed for each project.
Design and engineering are handled by about 12 engineers, and core staff bring more than 10 years of working experience in the steel structure industry with a long focus on overseas markets. LUTUO aims to reply to each new inquiry within 24 hours. For steel structure warehouses and light steel villas, the minimum order is 100 square meters, and the minimum for each order is confirmed in the quotation.
How a project runs
- Send your requirements
- The building type and intended use, the size, the project location and any drawings you have.
- Design and quotation
- LUTUO designs to your requirements or to the drawings you provide and replies with a quotation; the minimum order, lead time and payment terms are confirmed in the quotation.
- Production
- Steel structure members are produced in the Tonglu factory, and QC inspectors check every stage of production.
- Payment
- Typical terms are a 30% T/T deposit in advance with the 70% balance before shipment; L/C can be negotiated, and final terms are confirmed in the quotation.
- Installation
- LUTUO can send engineers to guide your own crew on site, or send an installation team, as agreed for each project.
Request a quotation
Send the dimensions, the intended use, the project location and the quantity; drawings can follow by email.
Or write to sales@steelwarehousesupplier.com